- 3
- 2
- 242 m2
Monthly Costs
Monthly Bond Repayment ZAR .
Calculated over years at % with no deposit. Change Assumptions
Affordability Calculator | Bond Costs Calculator | Bond Repayment Calculator | Apply for a BondBond Calculator

Disclaimer: The estimates contained on this webpage are provided for general information purposes and should be used as a guide only. While every effort is made to ensure the accuracy of the calculator, RE/MAX of Southern Africa cannot be held liable for any loss or damage arising directly or indirectly from the use of this calculator, including any incorrect information generated by this calculator, and/or arising pursuant to your reliance on such information.
Monthly Levy: ZAR 2987.00
Property description
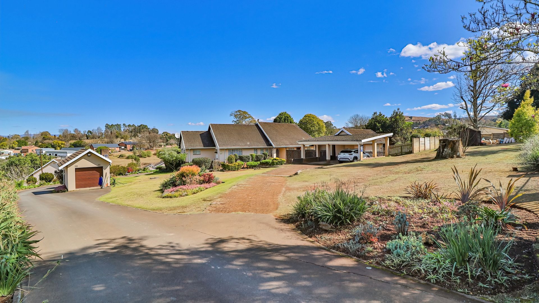
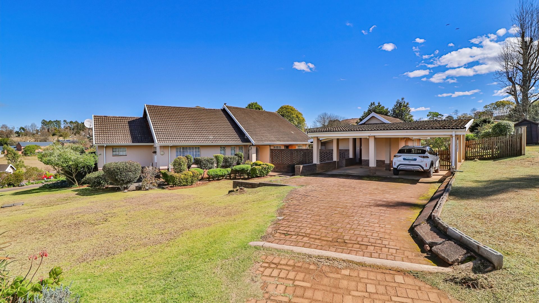
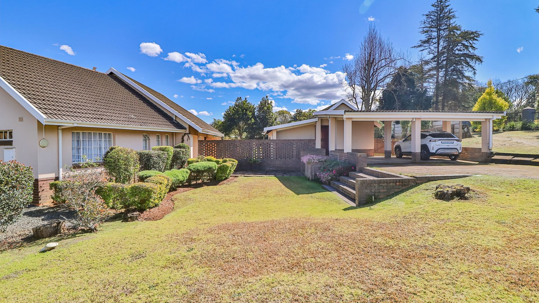
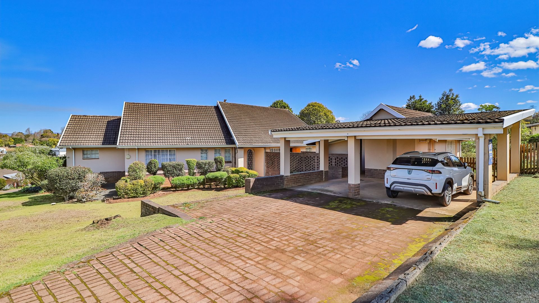
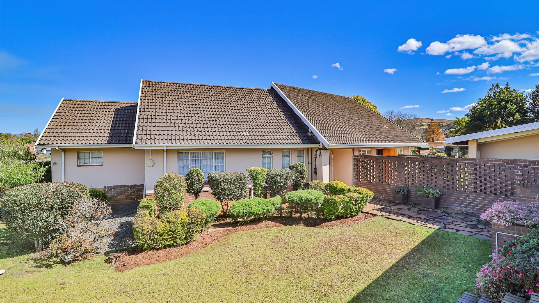
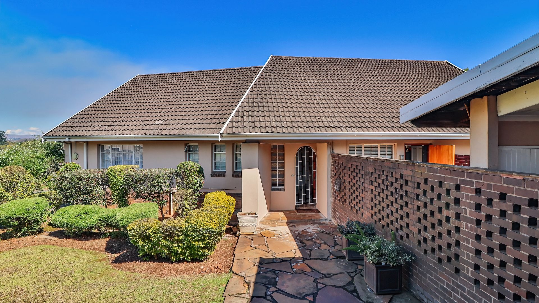
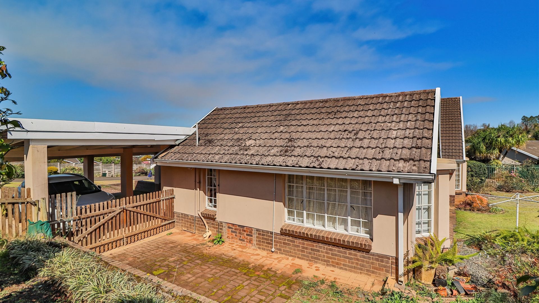
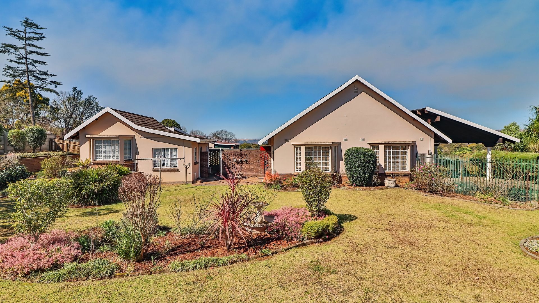
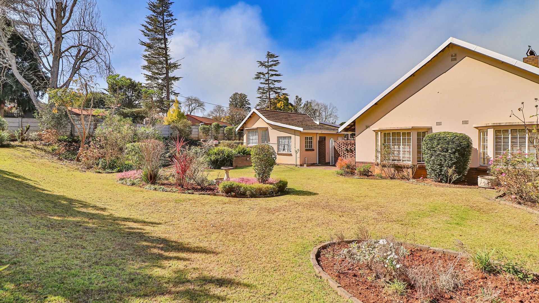
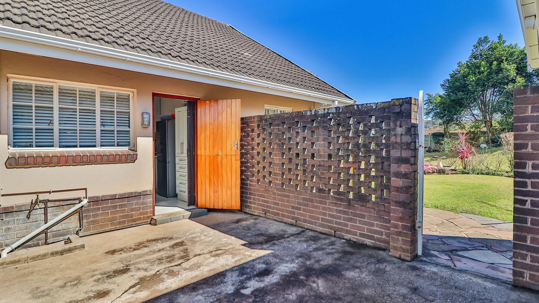
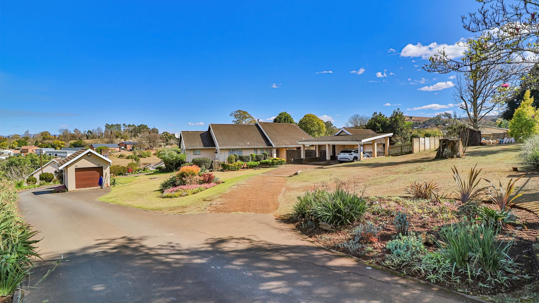
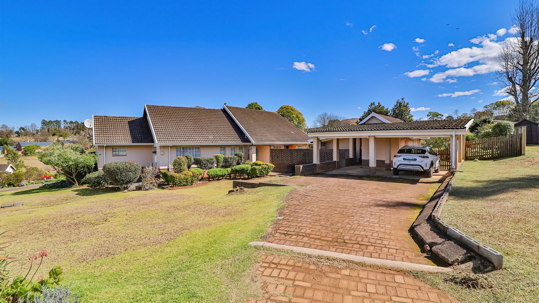
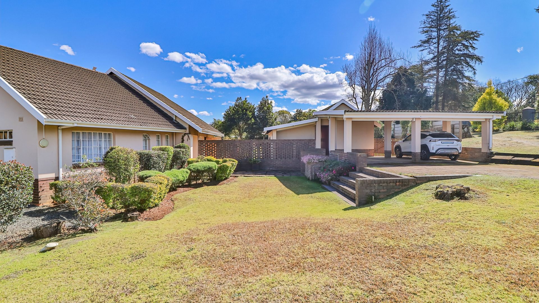
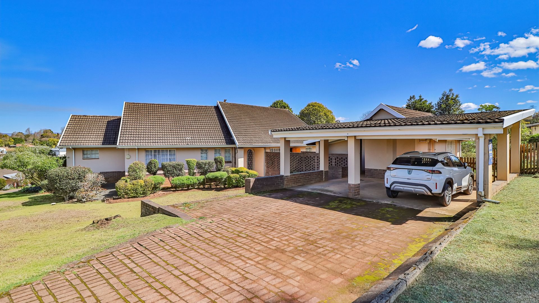
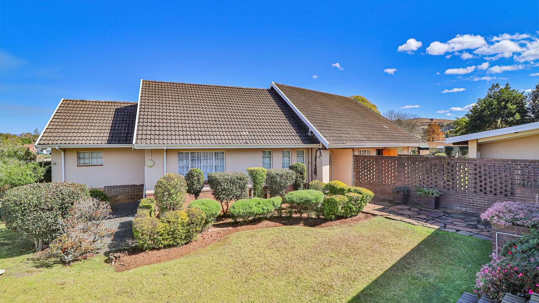
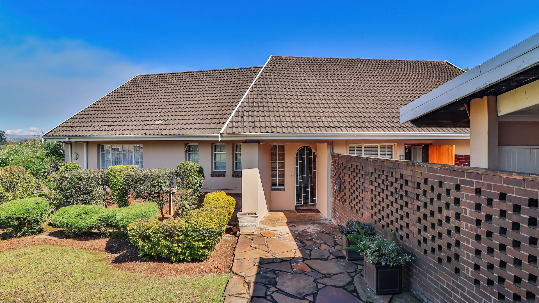
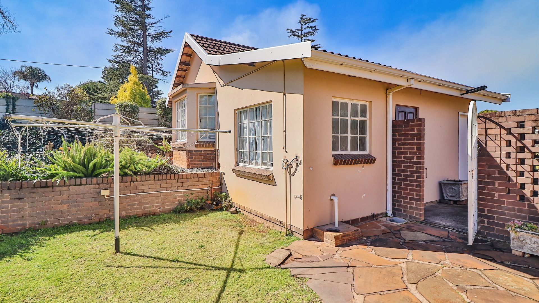
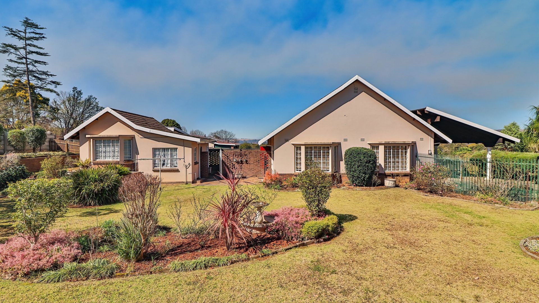
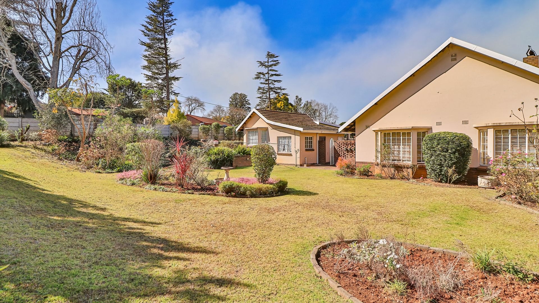
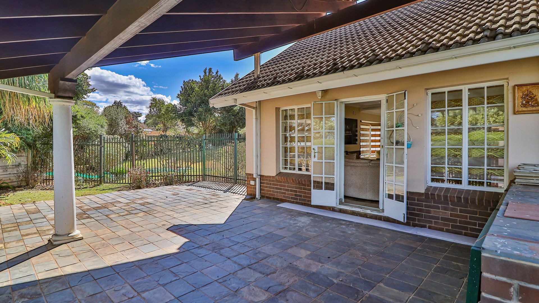
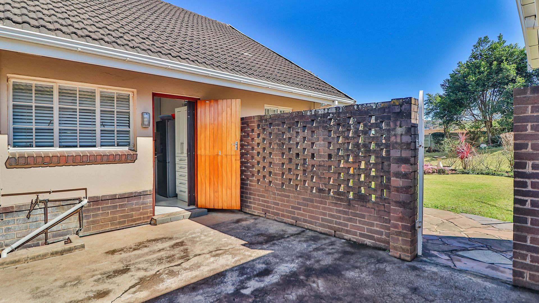
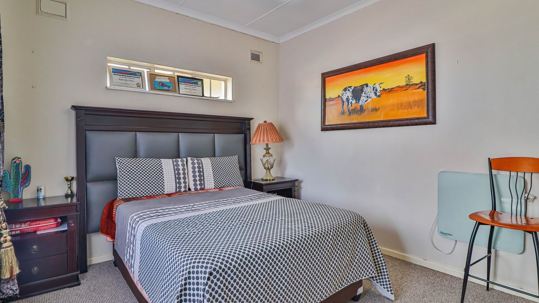
Set within a secure complex in Howick North, this original home offers comfortable family living with the added flexibility of a separate one-bedroom flatlet.
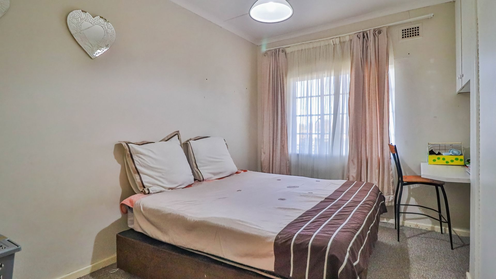
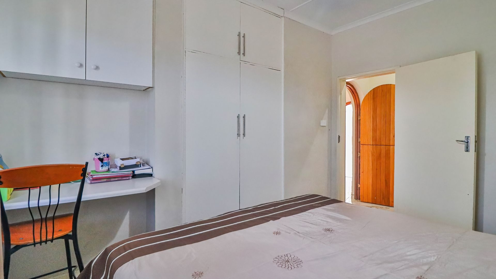
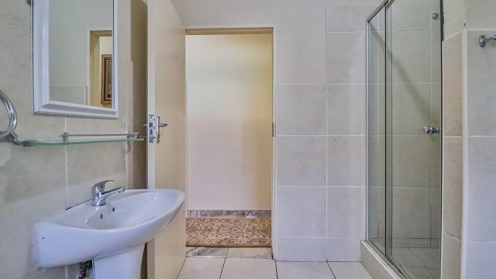
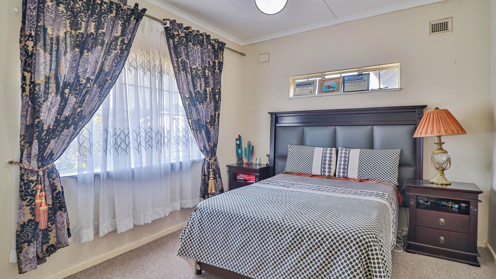
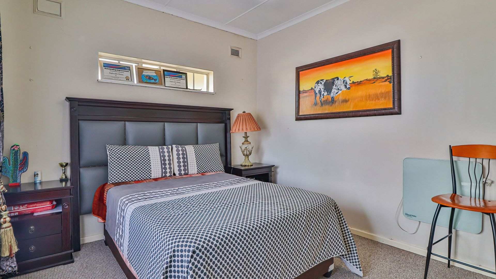
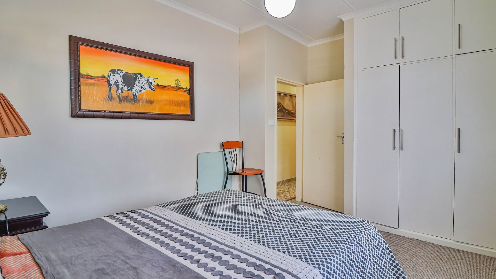
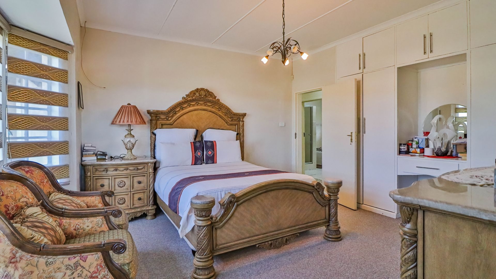
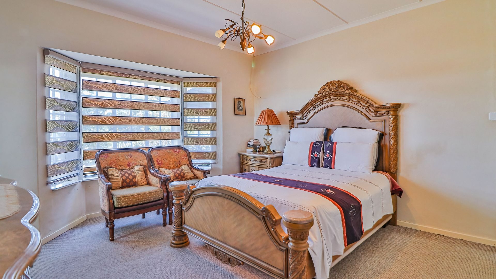
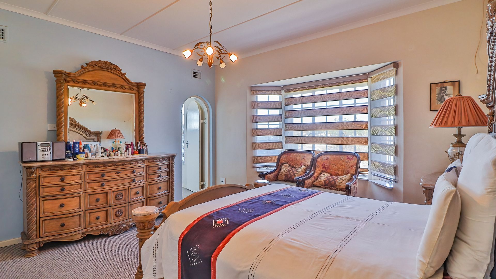
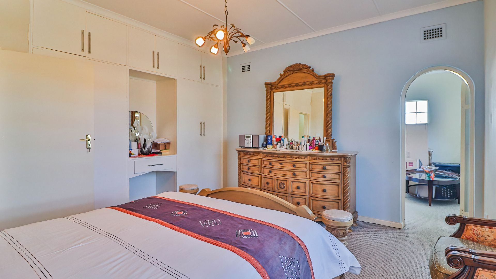
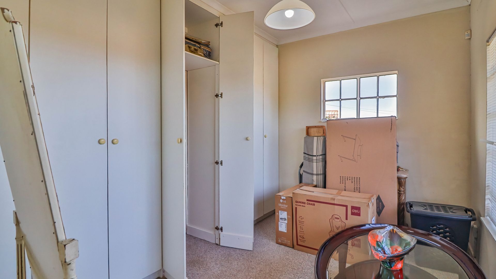
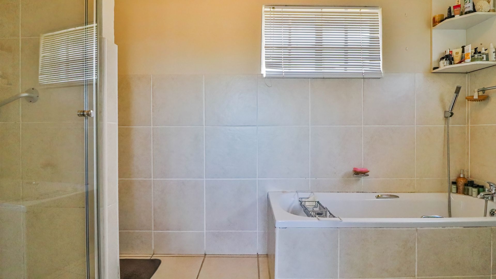
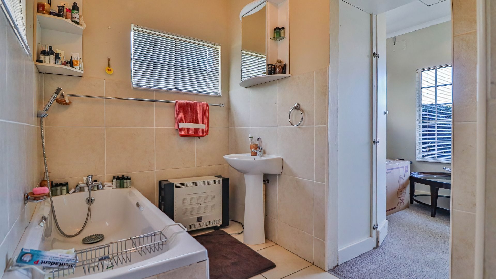
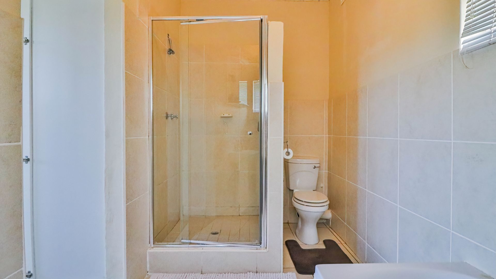
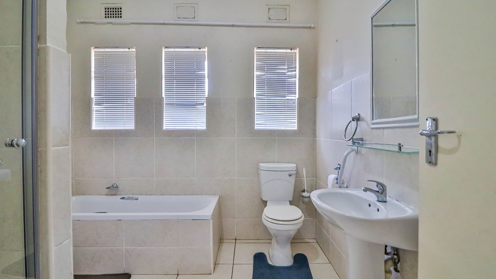
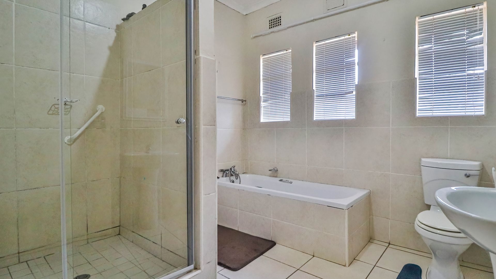
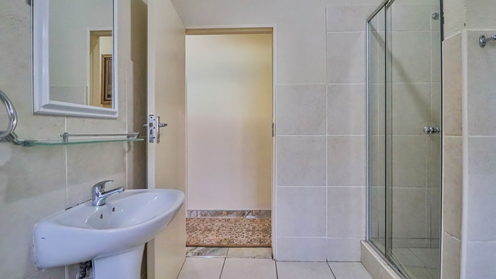
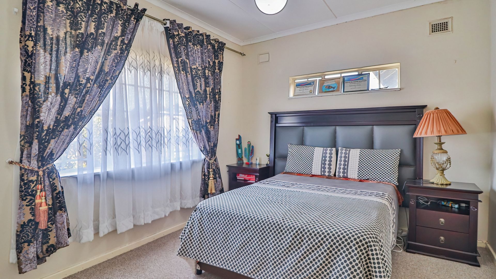
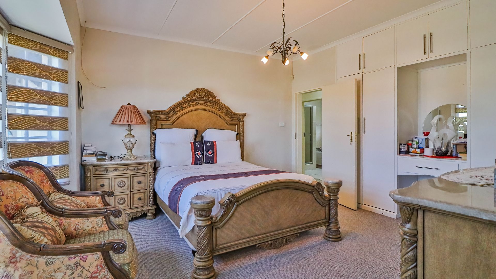
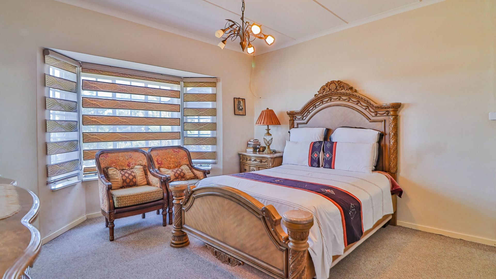
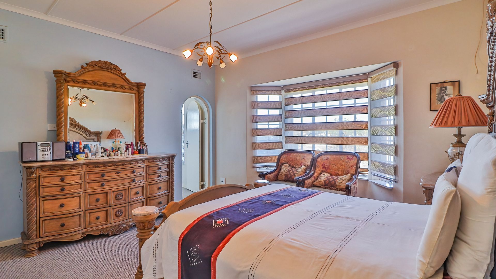
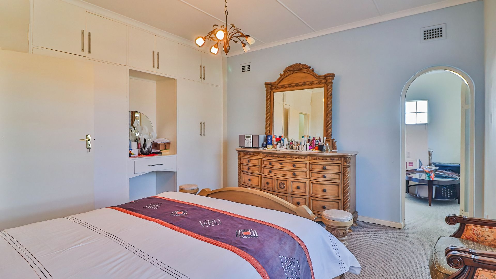
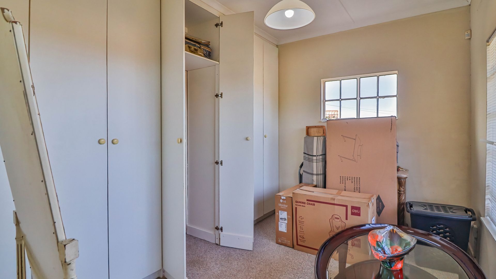
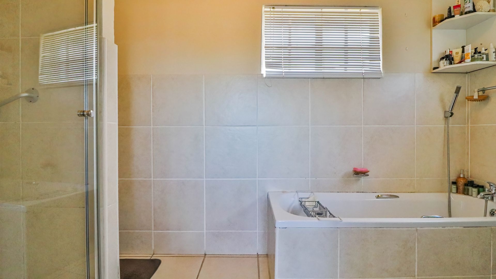
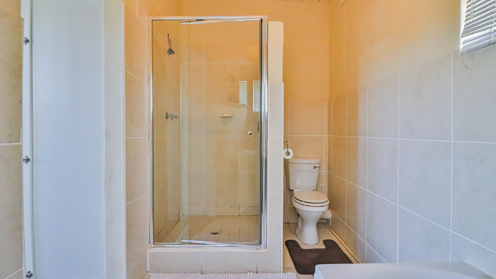
The main house features a spacious main bedroom with en-suite bathroom, together with a versatile adjoining room that could be used as a dressing room, study or additional living space.
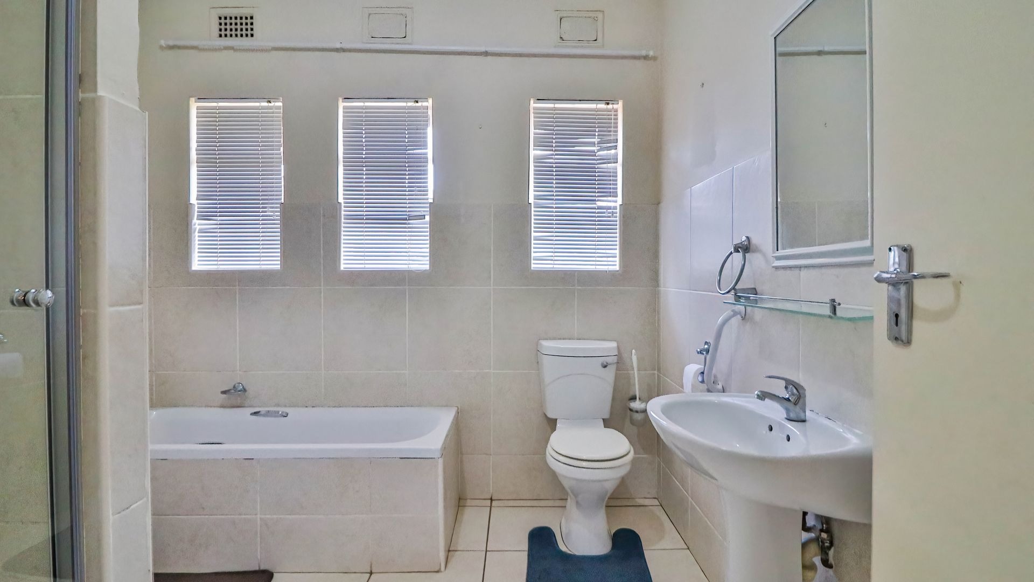
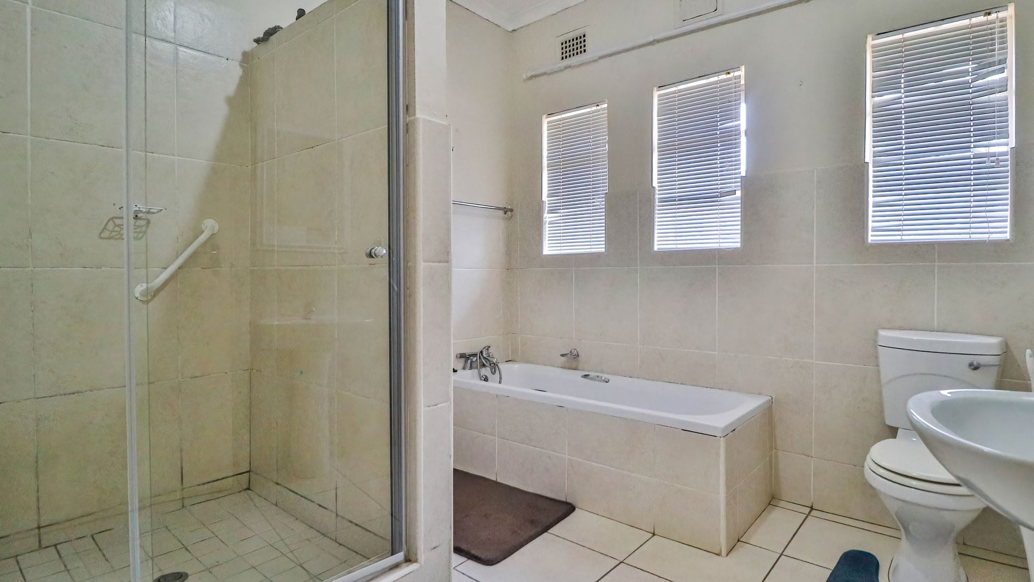
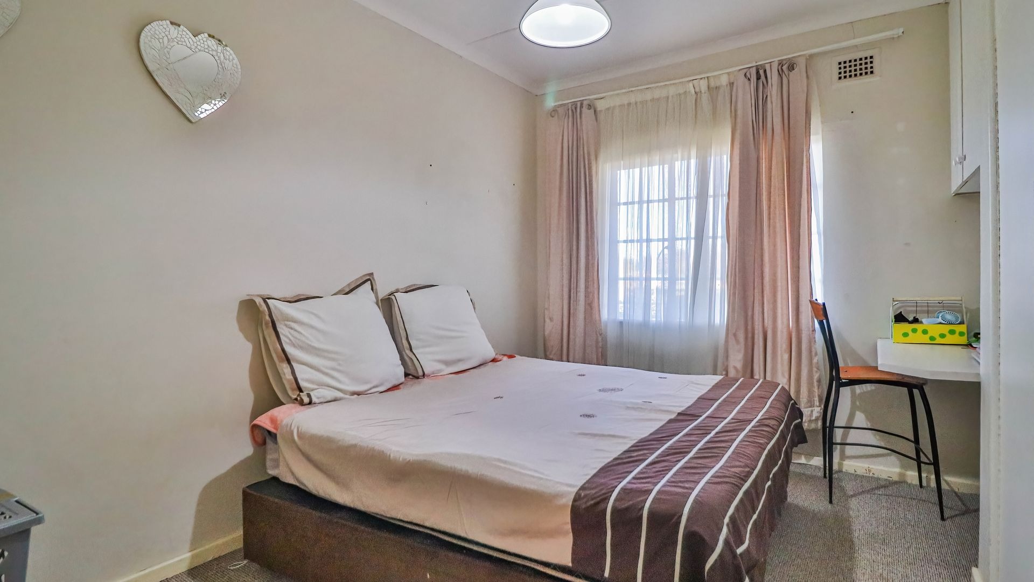
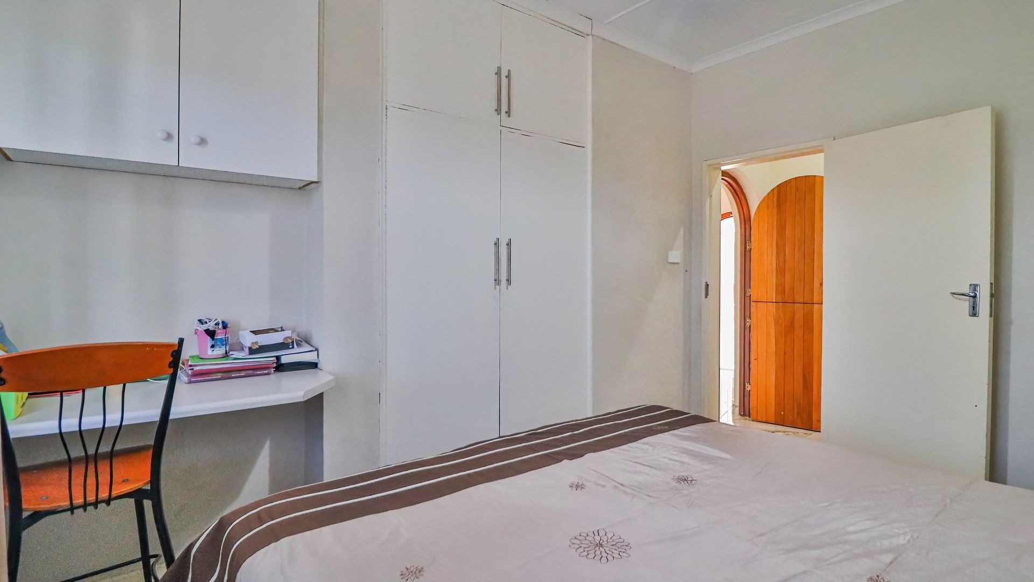
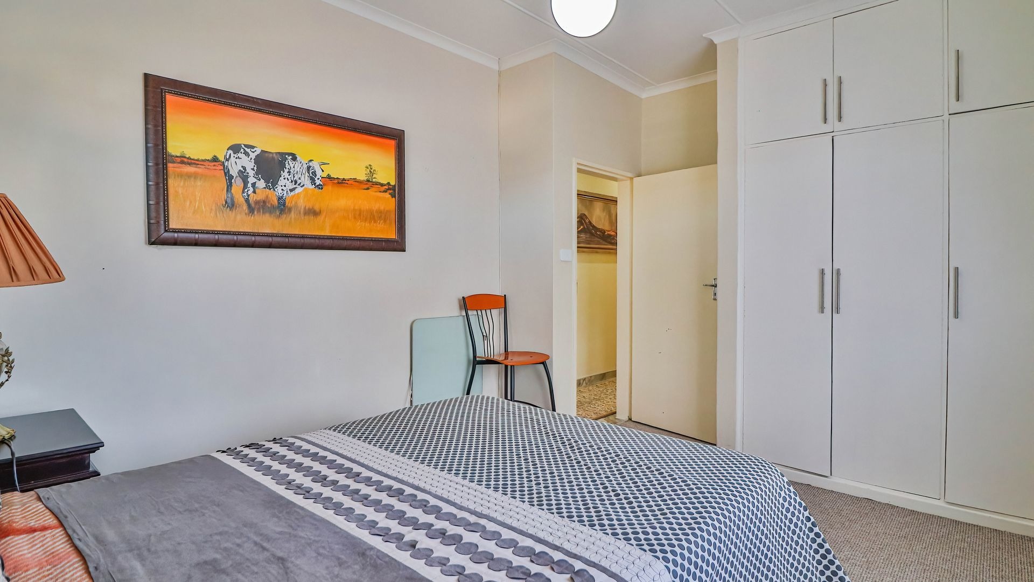
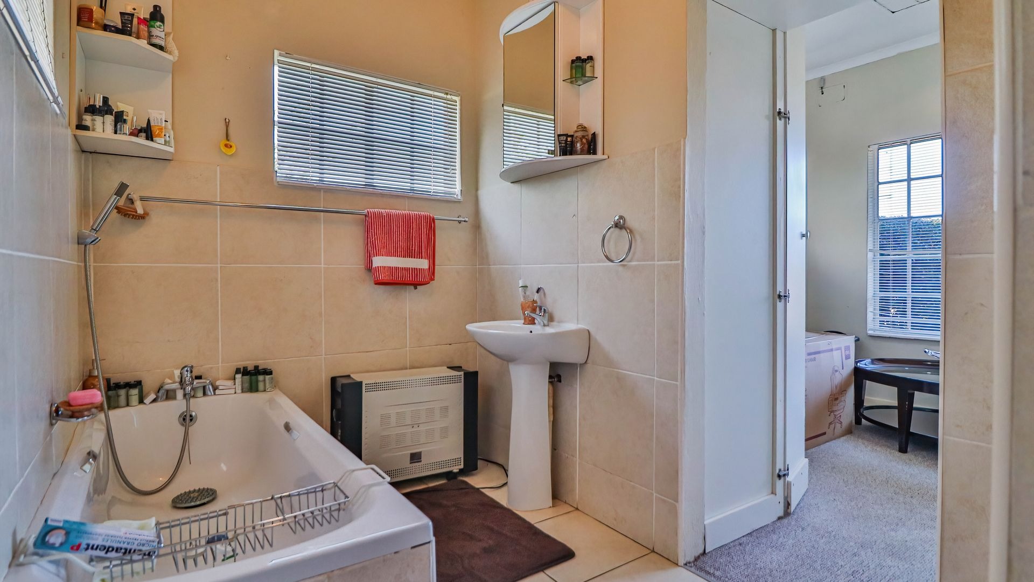
There are two further bedrooms and a family bathroom.
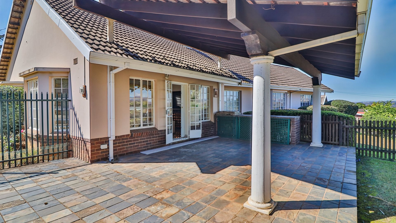
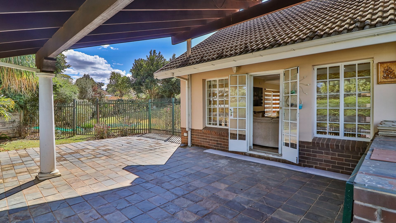
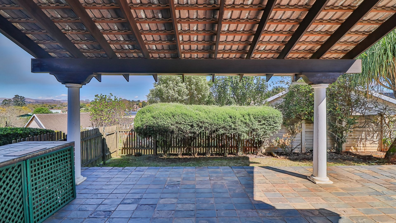
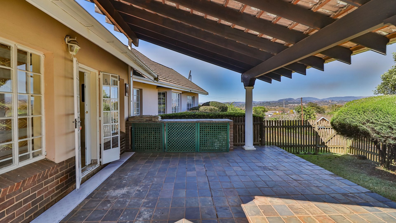
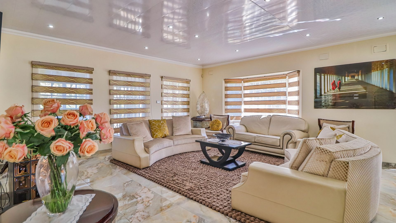
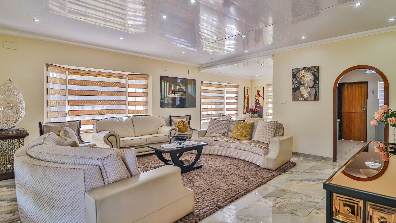
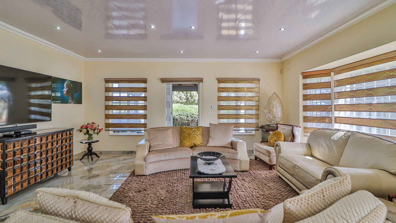
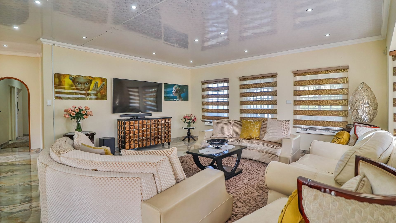
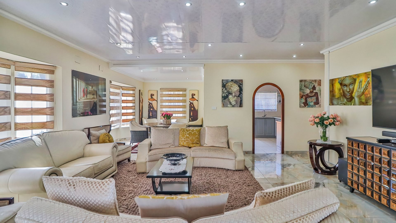
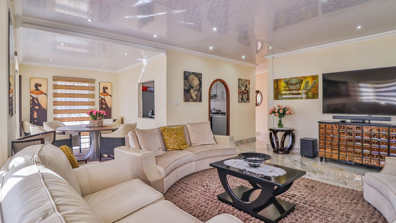
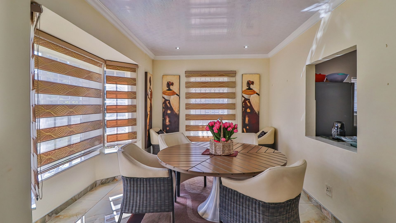
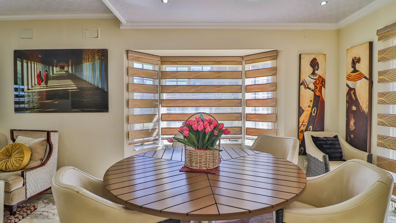
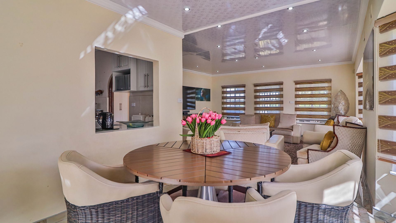
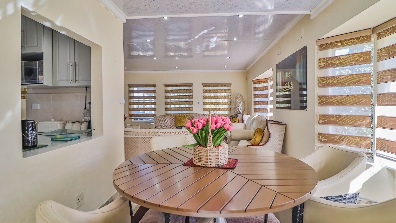
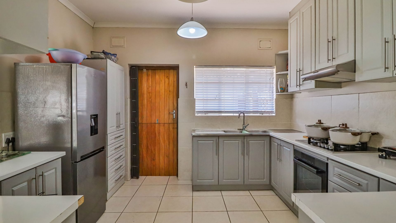
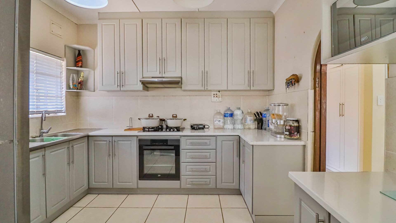
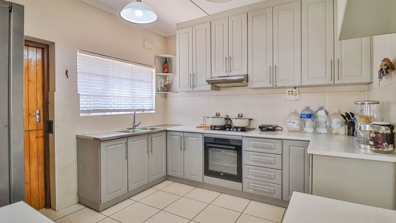
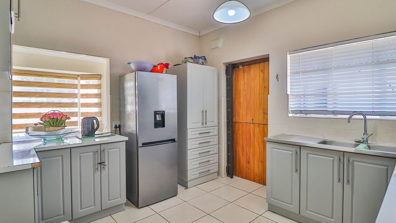
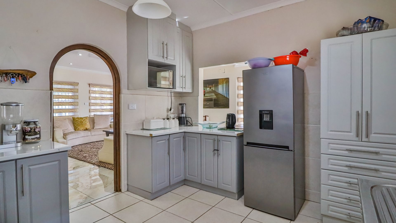
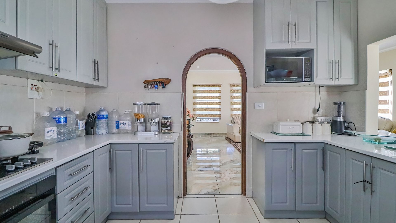
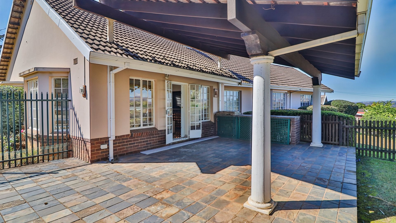
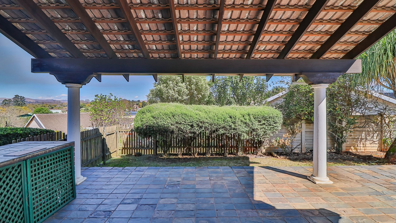
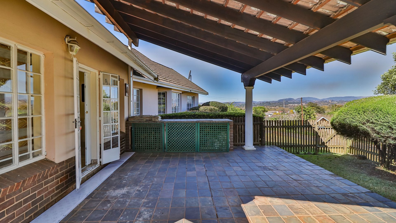
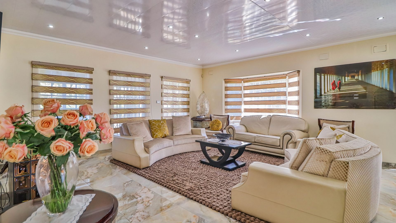
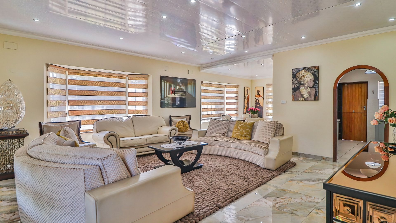
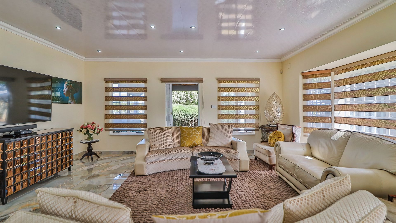
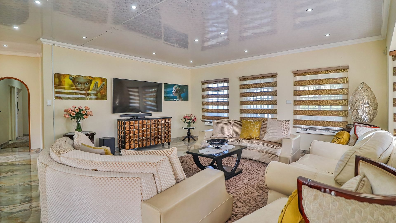
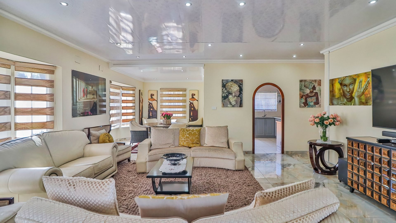
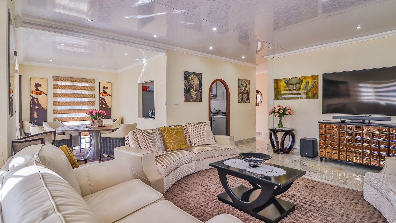
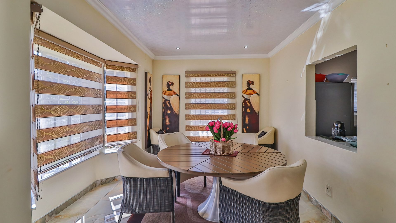
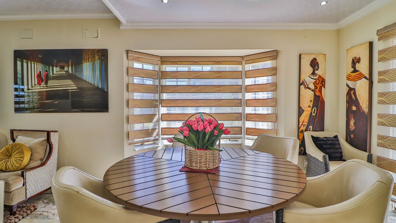
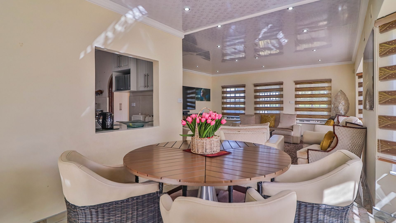
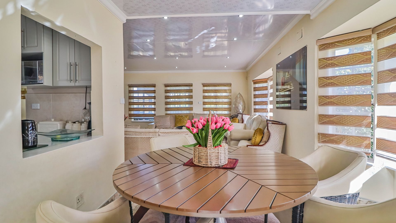
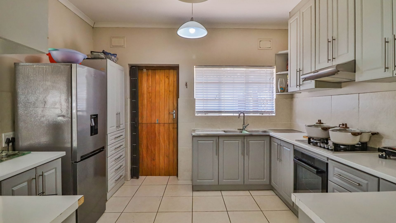
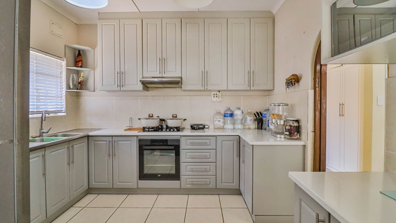
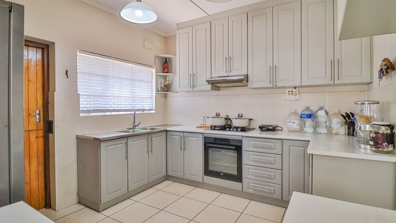
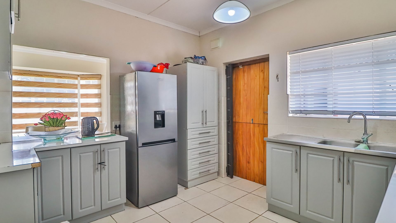
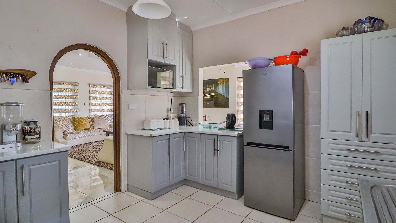
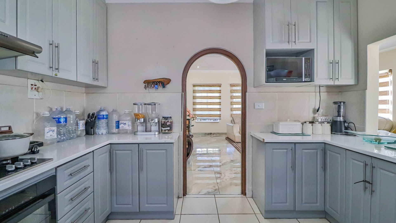
The neat kitchen has a convenient serving hatch opening onto the dining room, while the generous lounge opens onto a large veranda. A beautiful, private garden completes the picture.
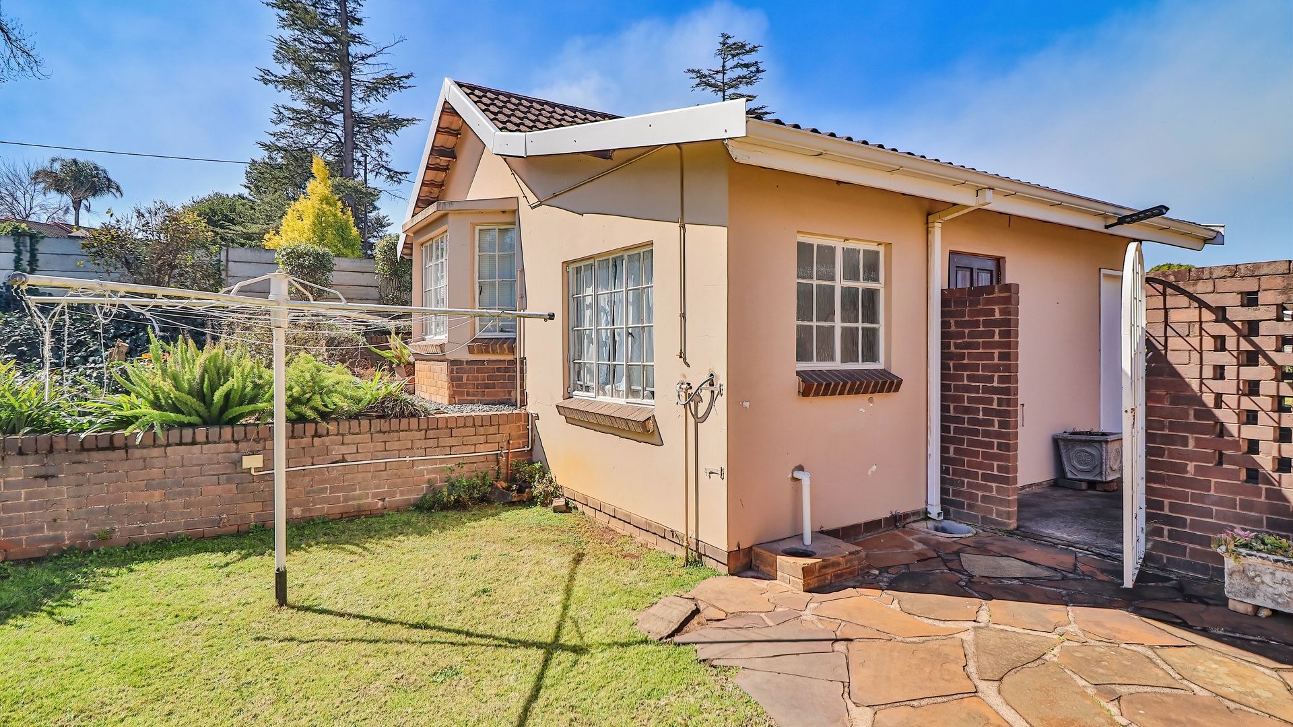
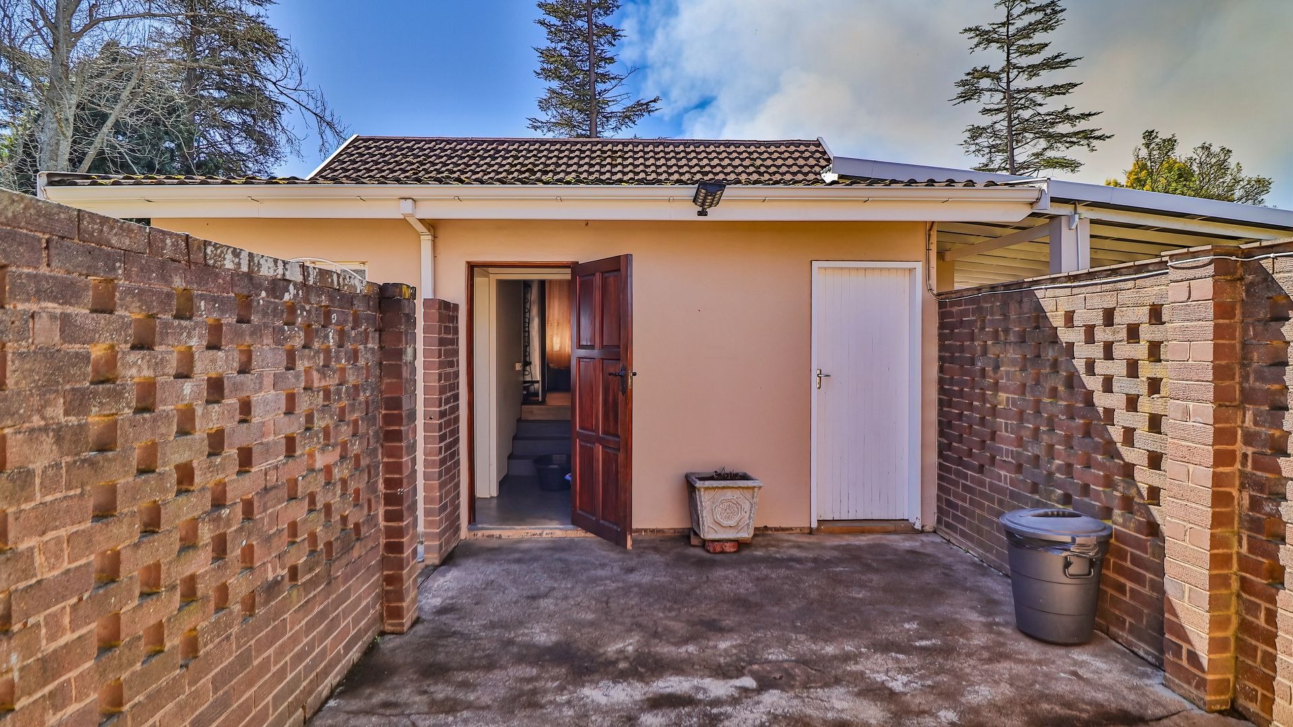
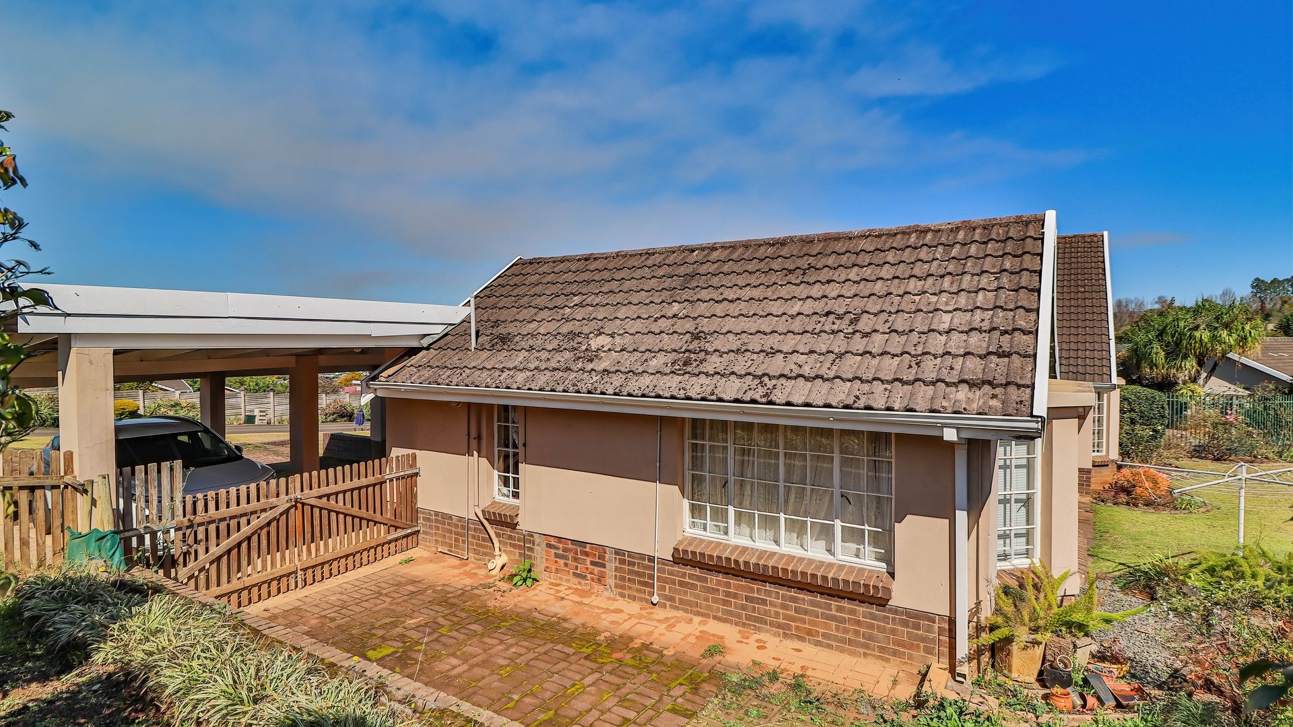
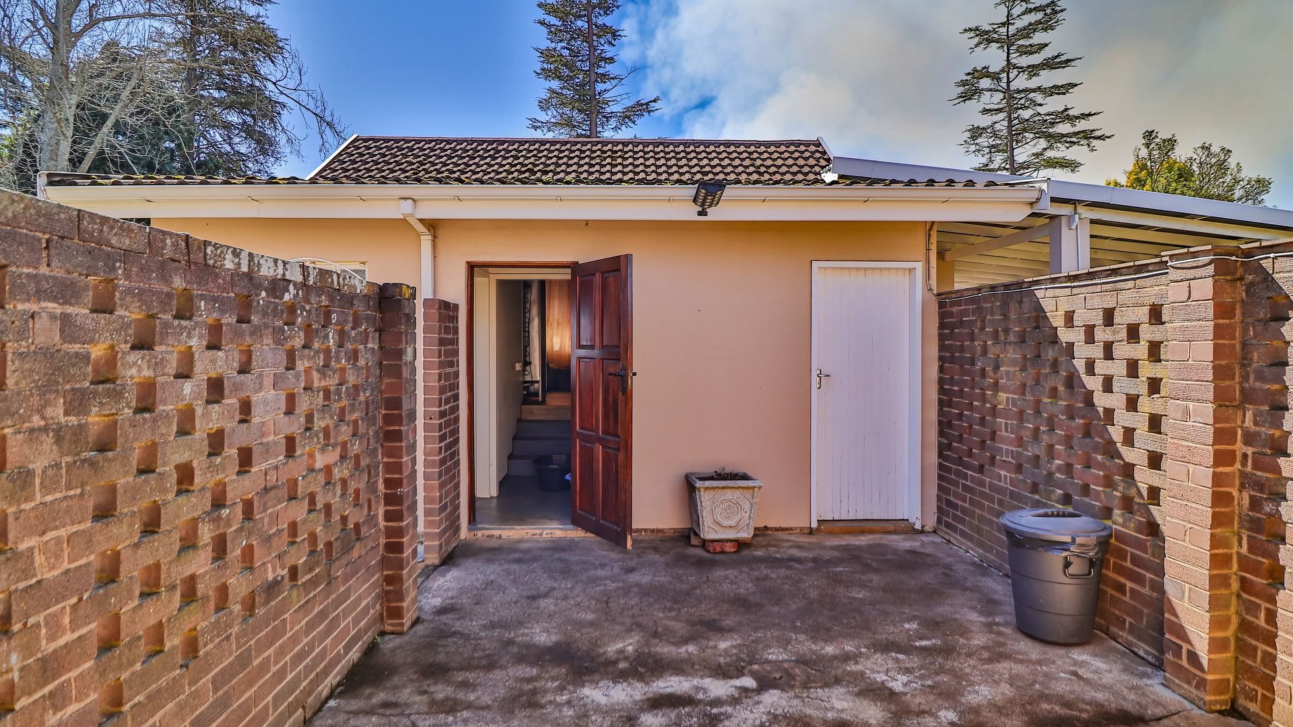
A particularly useful addition is the separate one-bedroom flatlet, ideal for extended family, guests or as an opportunity for rental income.
A well-positioned home offering security, space, a lovely garden and excellent versatility.
Henwood and Katz Real Estate (Pty) Ltd t/a RE/MAX Midlands. A franchise of RE/MAX of Southern Africa.
Property Details
- 3 Bedrooms
- 2 Bathrooms
- 1 Ensuite
- 1 Lounges
- 1 Dining Area
Property Features
- Access Gate
- Kitchen
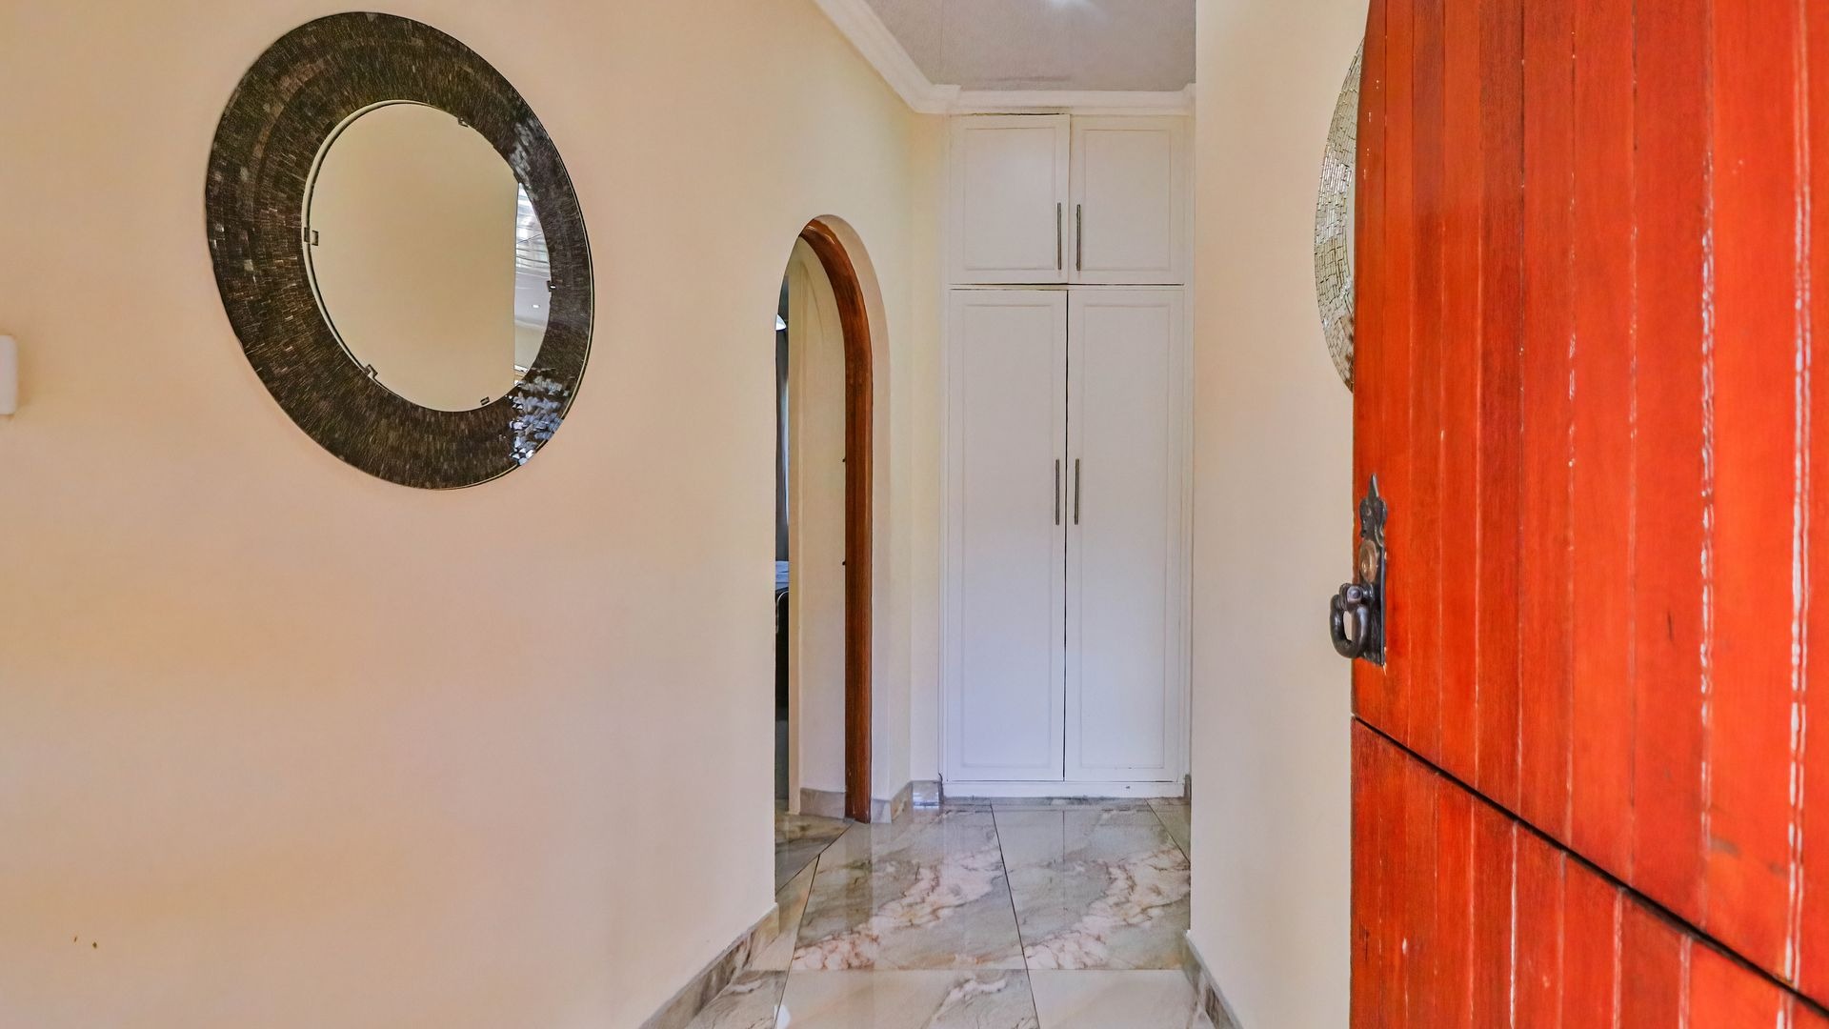
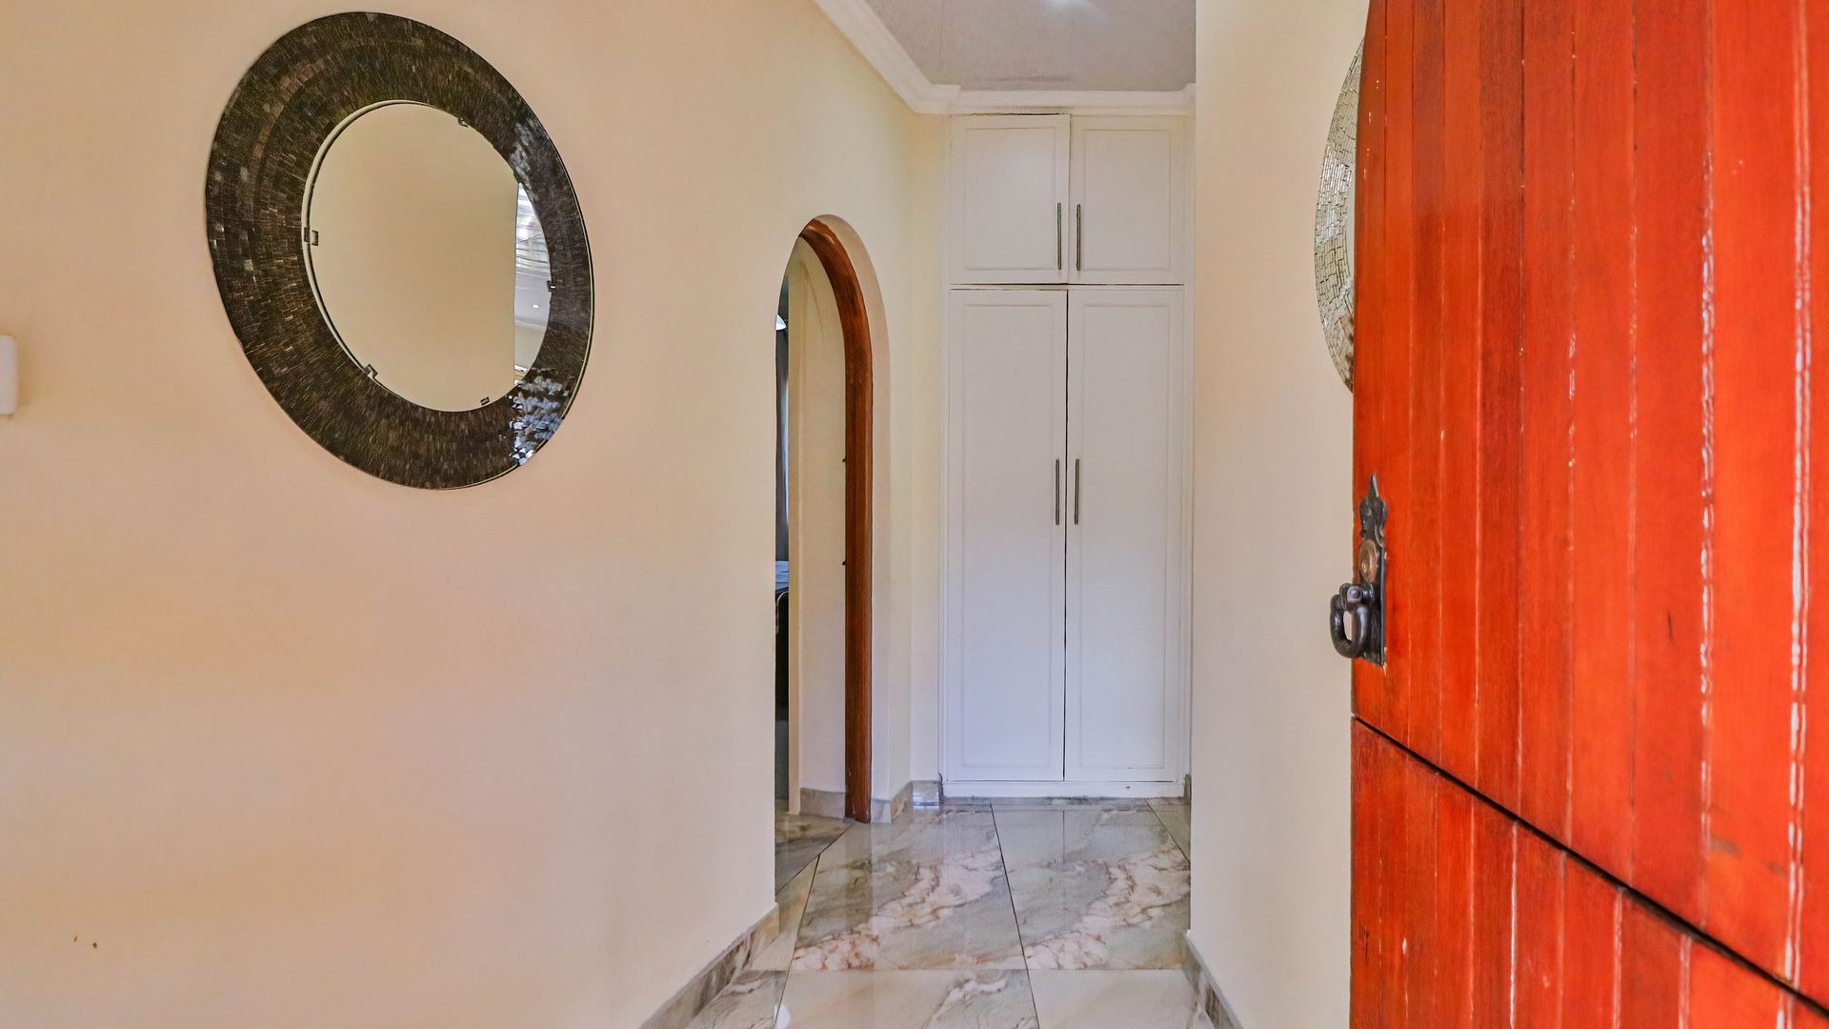
- Entrance Hall
- Garden
- Flatlet - 1 Bedroom, 1 bathroom, kitchenette
Virtual Tour
| Bedrooms | 3 |
| Bathrooms | 2 |
| Floor Area | 242 m2 |
