- 3
- 3
- 463.0 m2
Monthly Costs
Monthly Bond Repayment ZAR .
Calculated over years at % with no deposit. Change Assumptions
Affordability Calculator | Bond Costs Calculator | Bond Repayment Calculator | Apply for a BondBond Calculator

Disclaimer: The estimates contained on this webpage are provided for general information purposes and should be used as a guide only. While every effort is made to ensure the accuracy of the calculator, RE/MAX of Southern Africa cannot be held liable for any loss or damage arising directly or indirectly from the use of this calculator, including any incorrect information generated by this calculator, and/or arising pursuant to your reliance on such information.
Mun. Rates & Taxes: ZAR 2500.00
Monthly Levy: ZAR 2100.00
Property description
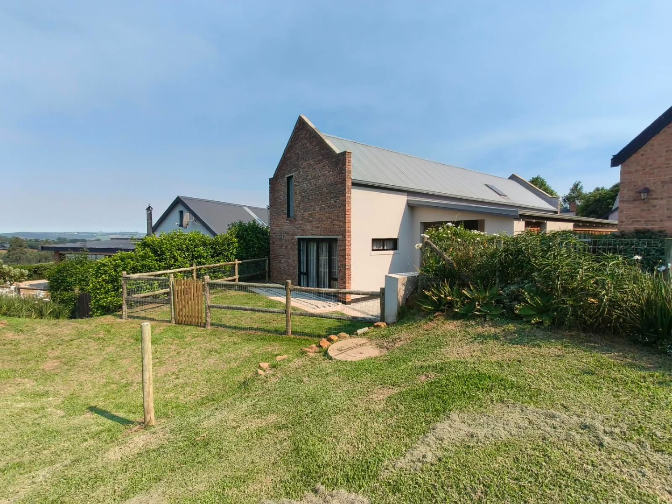
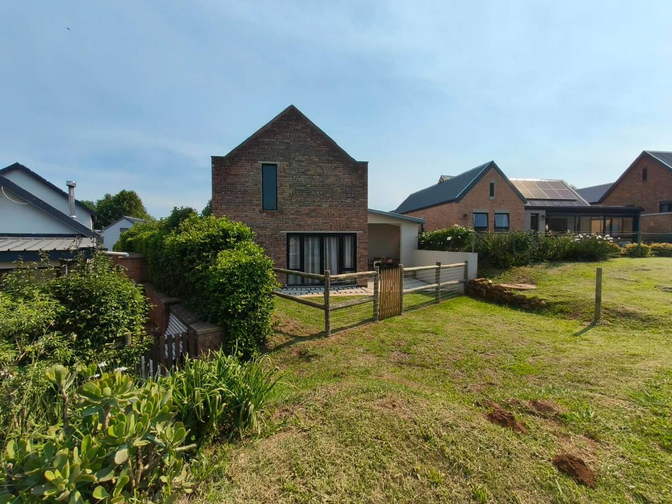
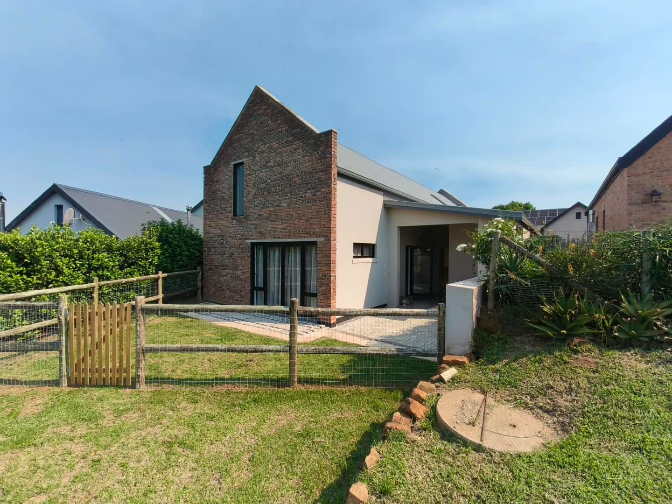
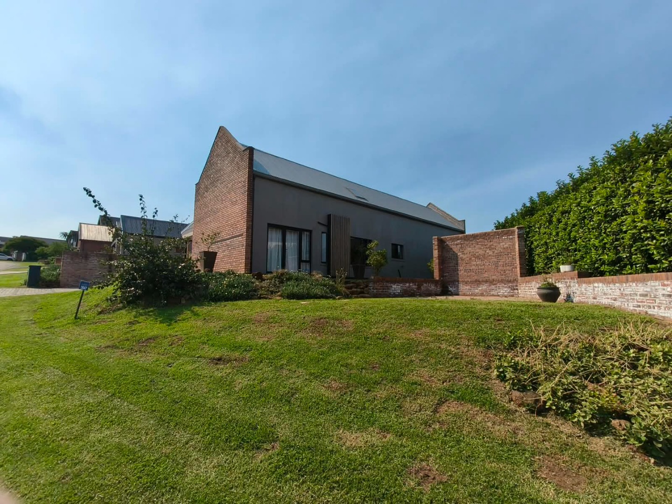
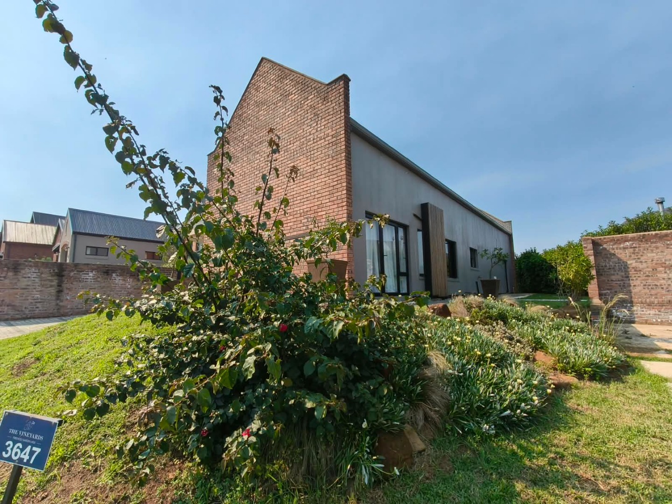
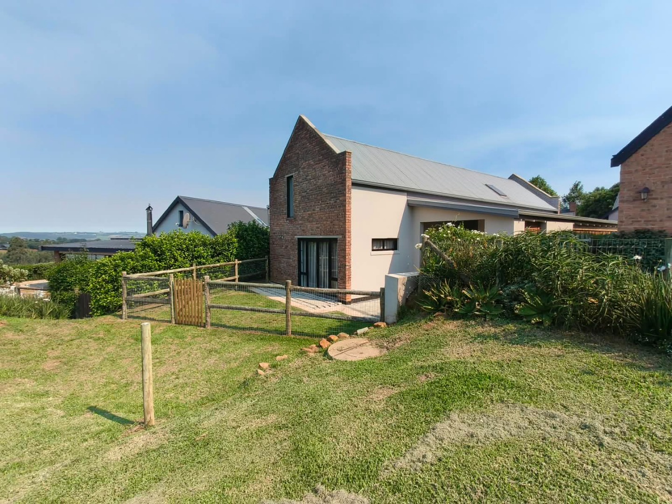
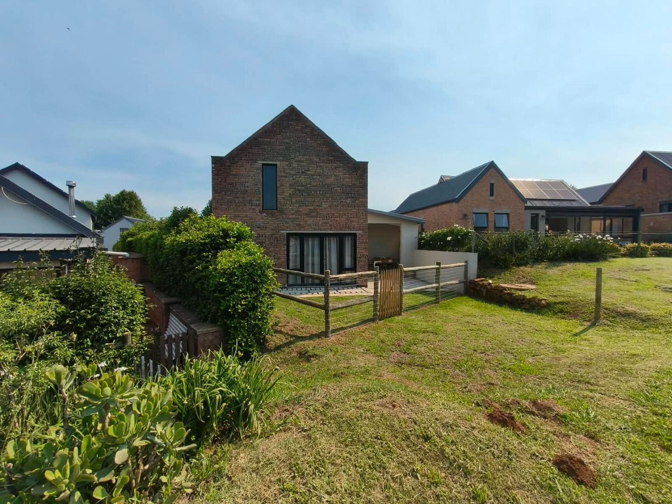
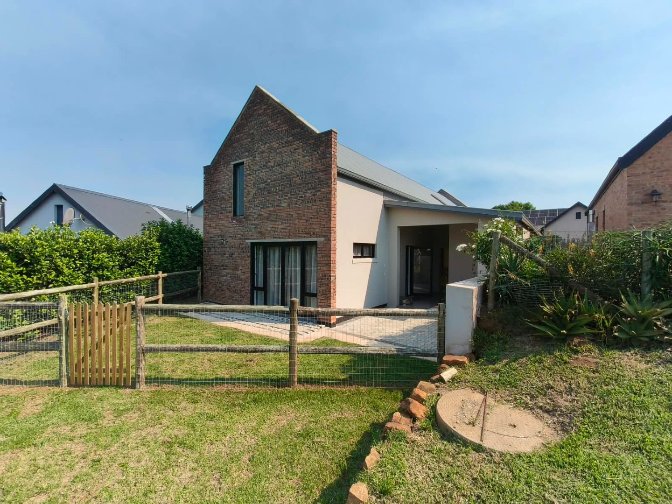
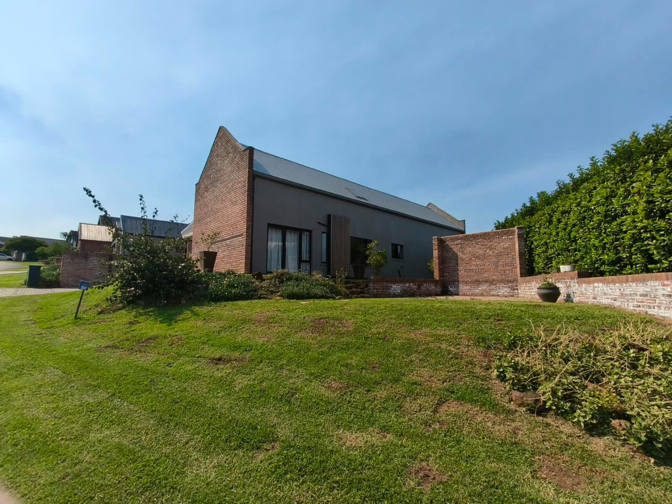
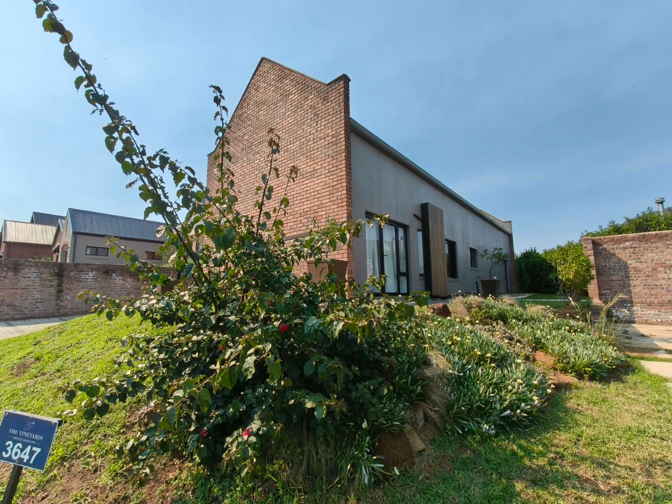
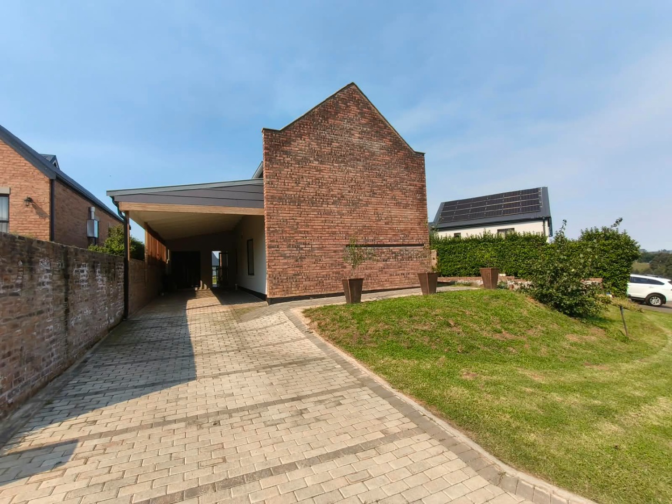
Nestled within the sought-after St John's Village lifestyle estate, this charming home offers the perfect combination of modern design, comfort and secure estate living.
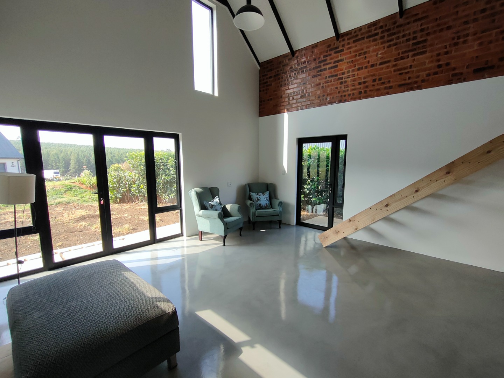
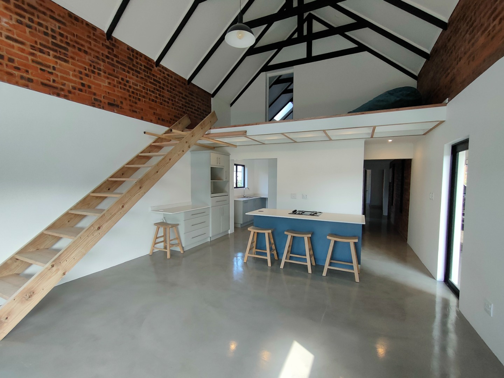
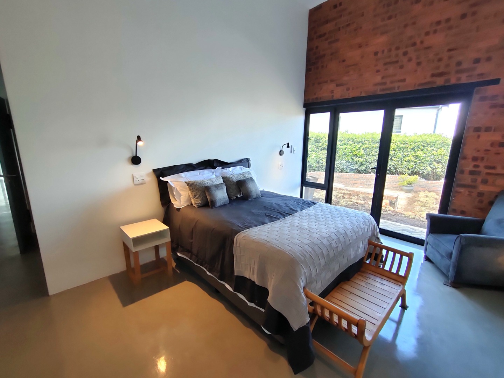
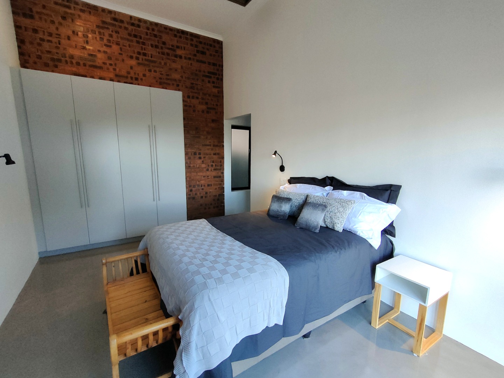
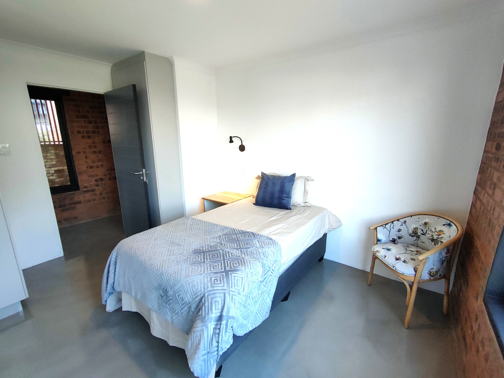
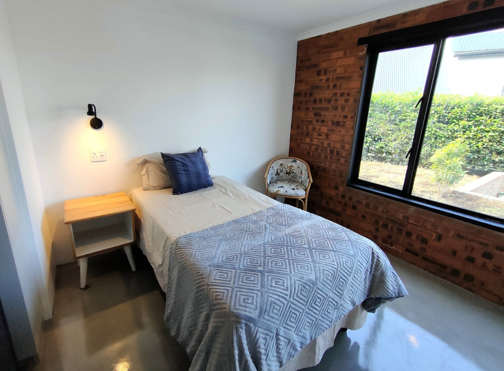
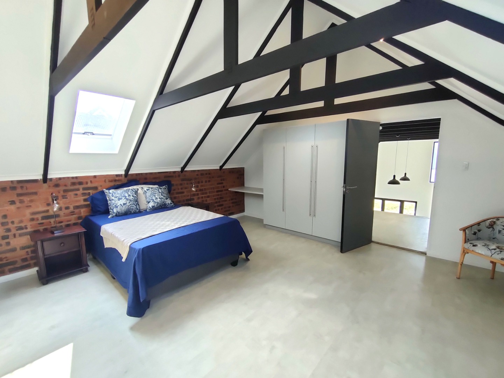
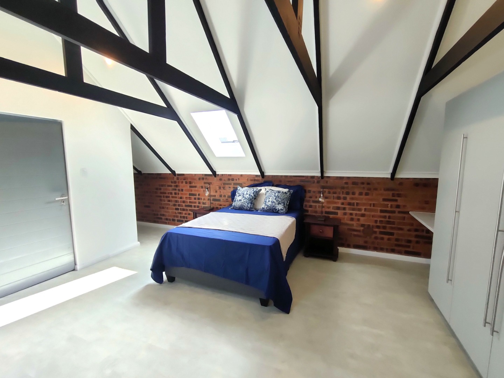
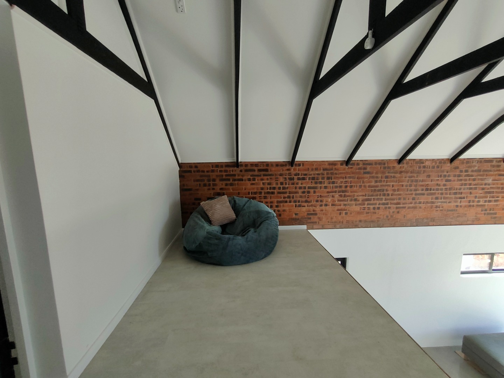
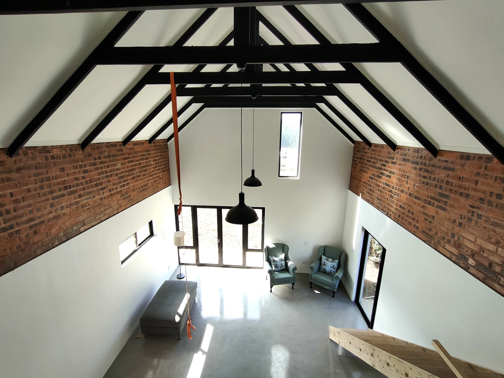
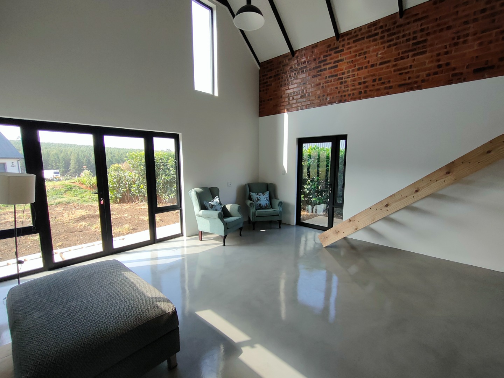
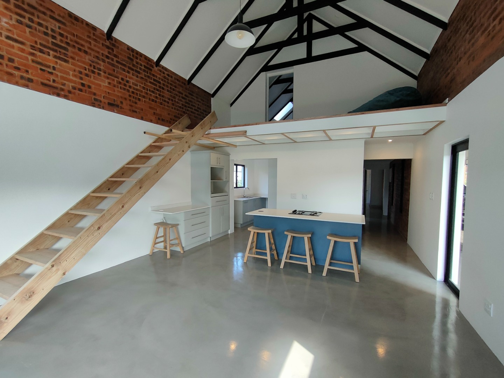
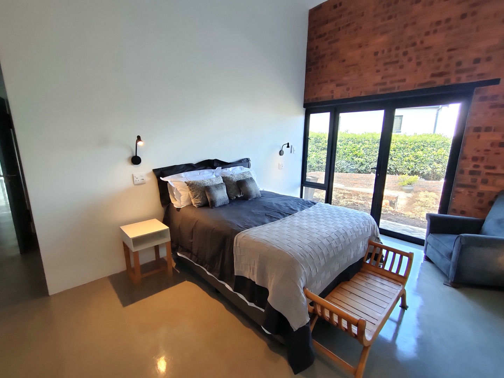
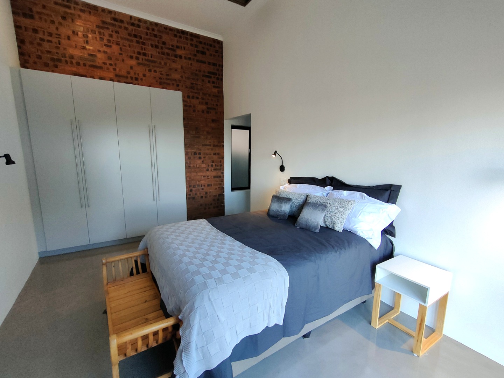
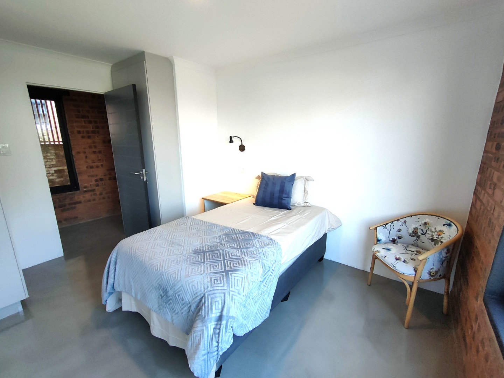
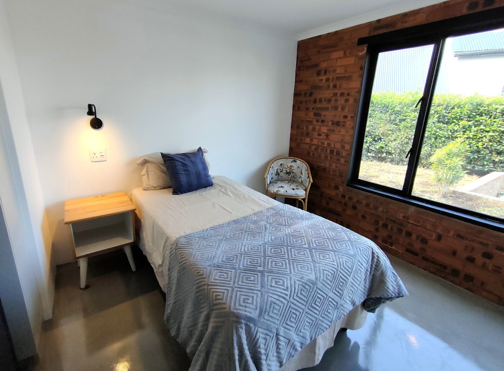
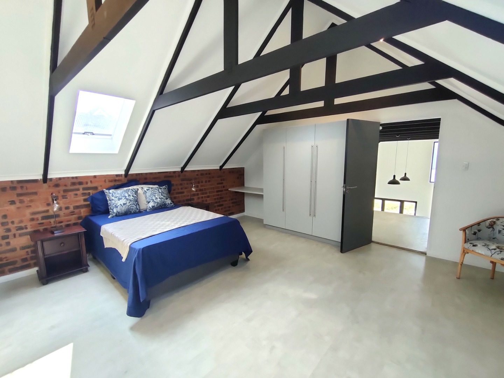
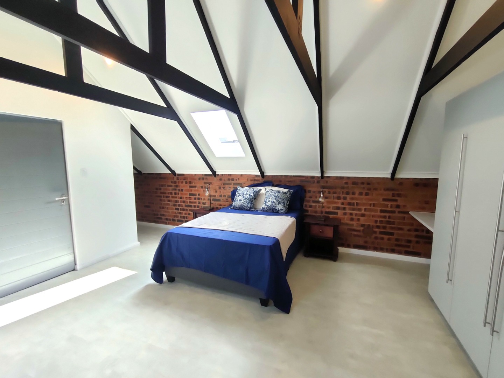
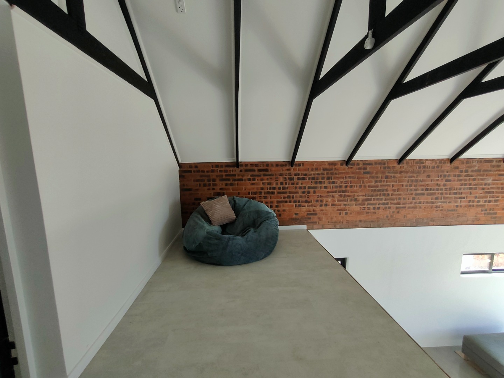
The home features three bedrooms, with two conveniently situated downstairs and a spacious loft-style main bedroom upstairs. The upstairs area also boasts an additional mezzanine space, ideal for a study, reading nook or cosy pyjama lounge.
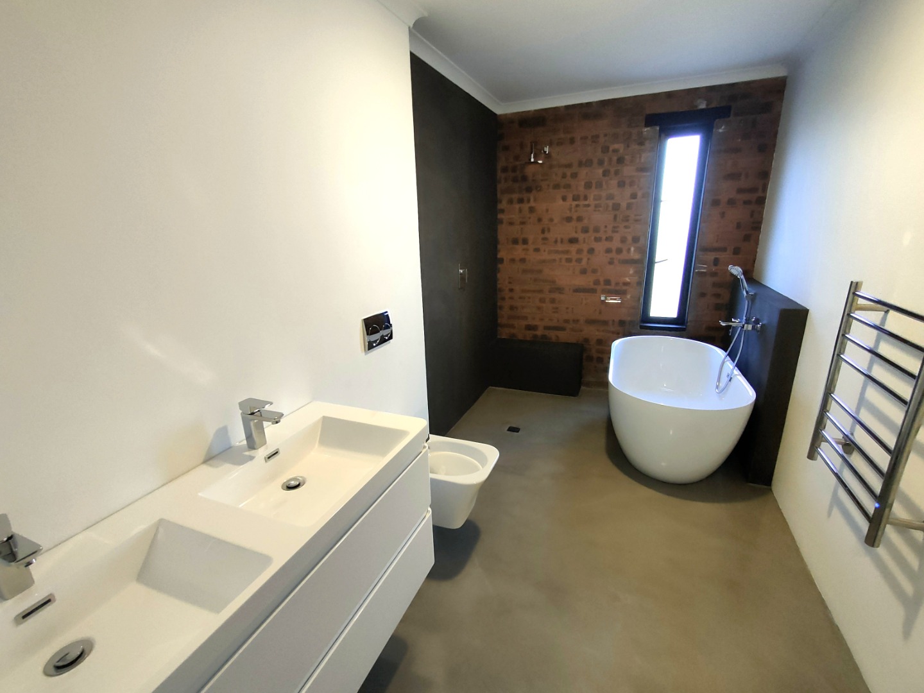
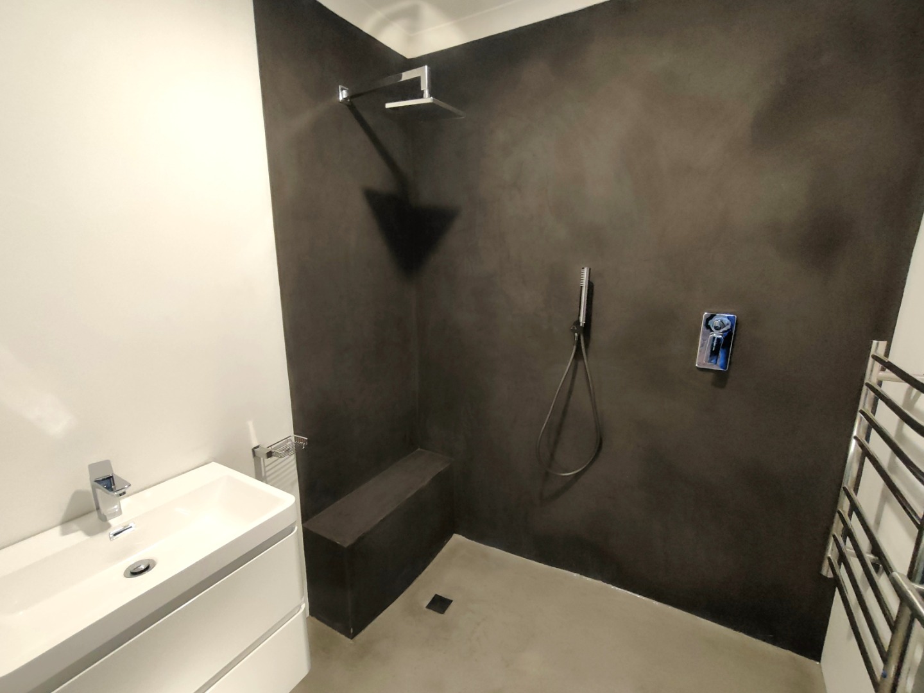
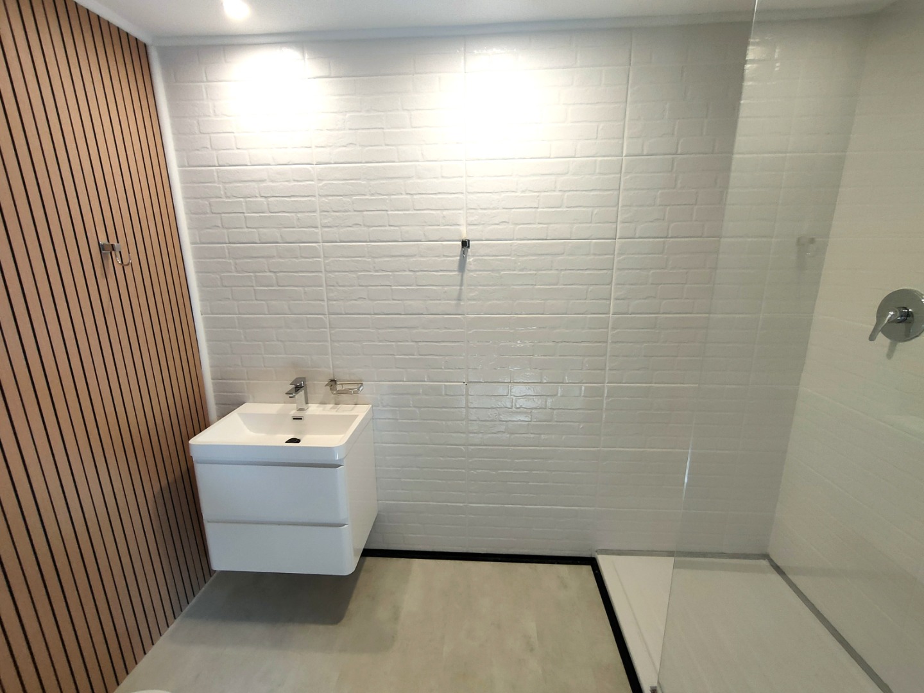
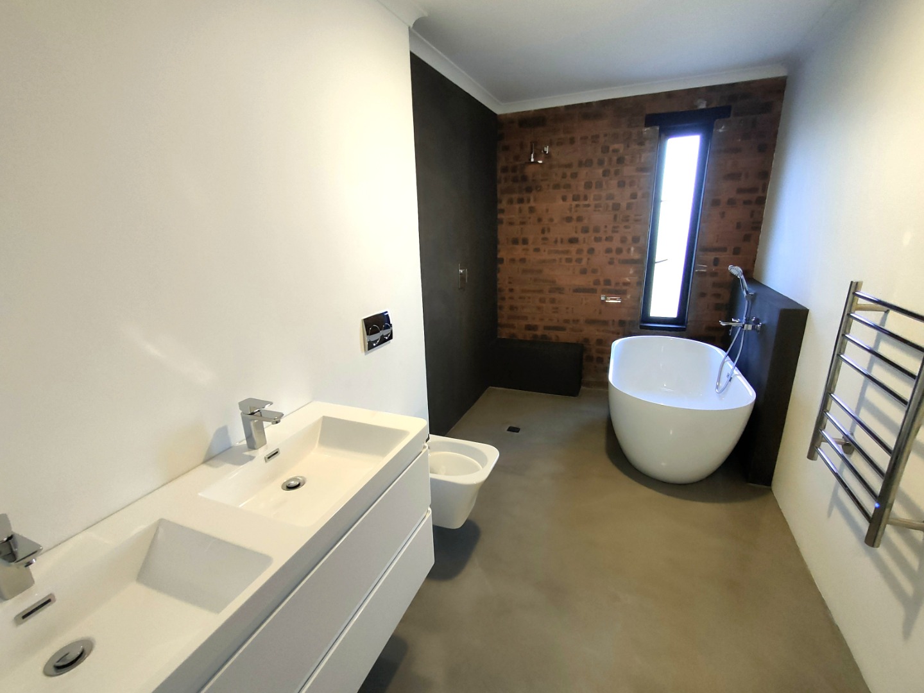
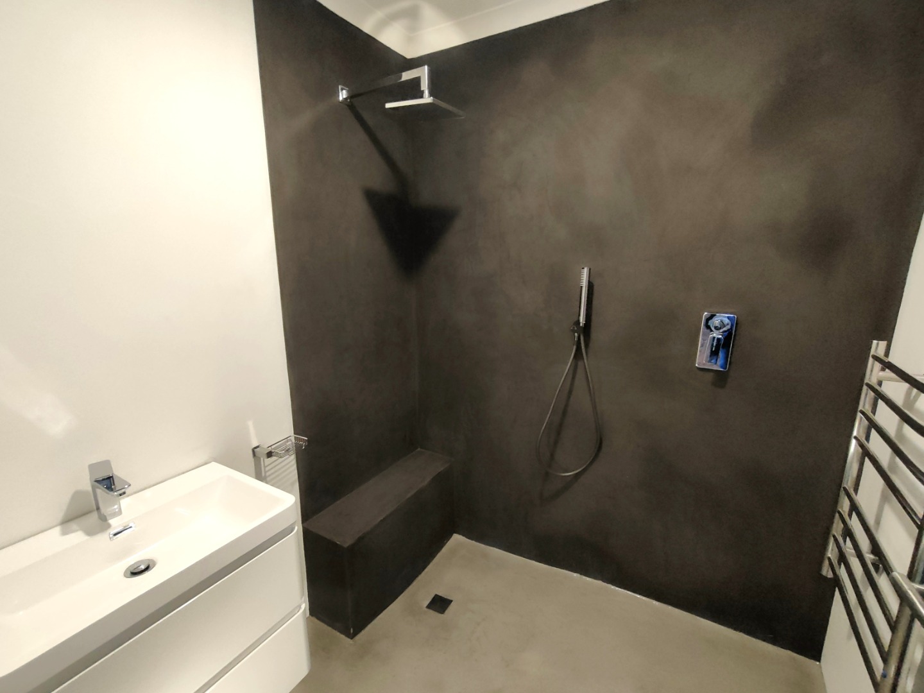
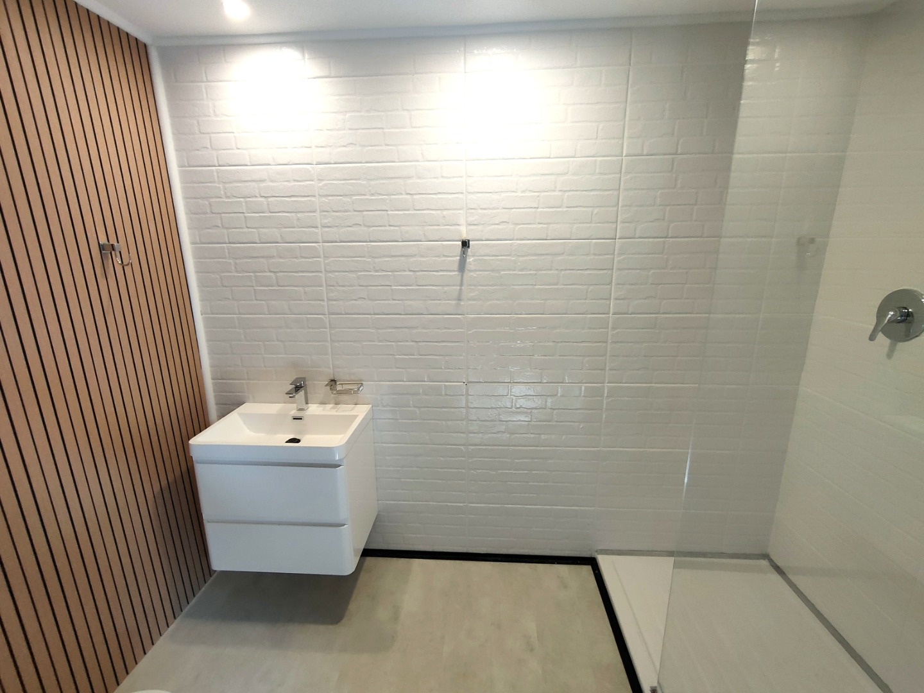
There are three bathrooms, making this home practical and comfortable for both family and guests.
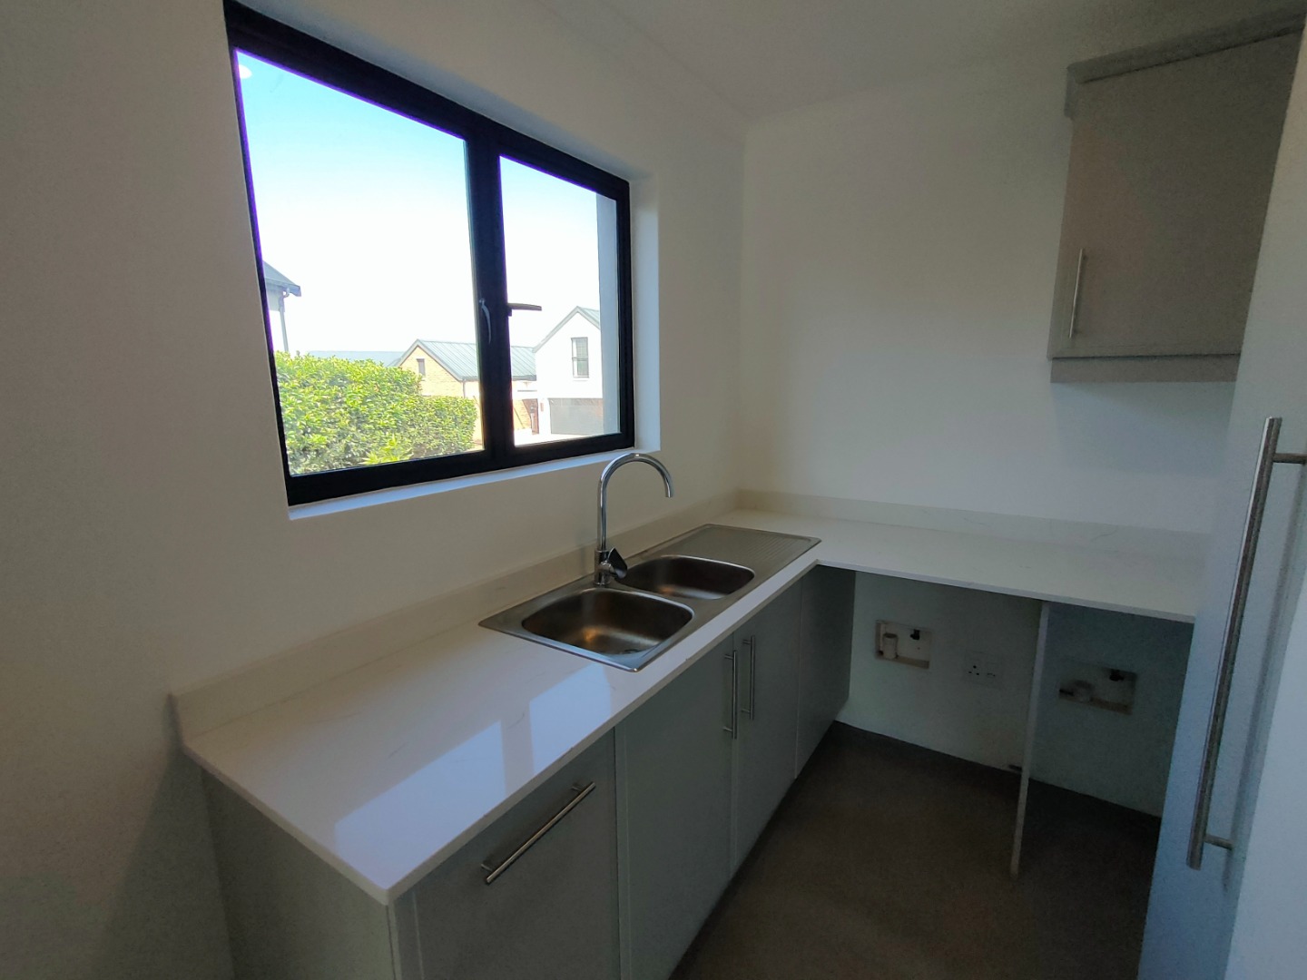
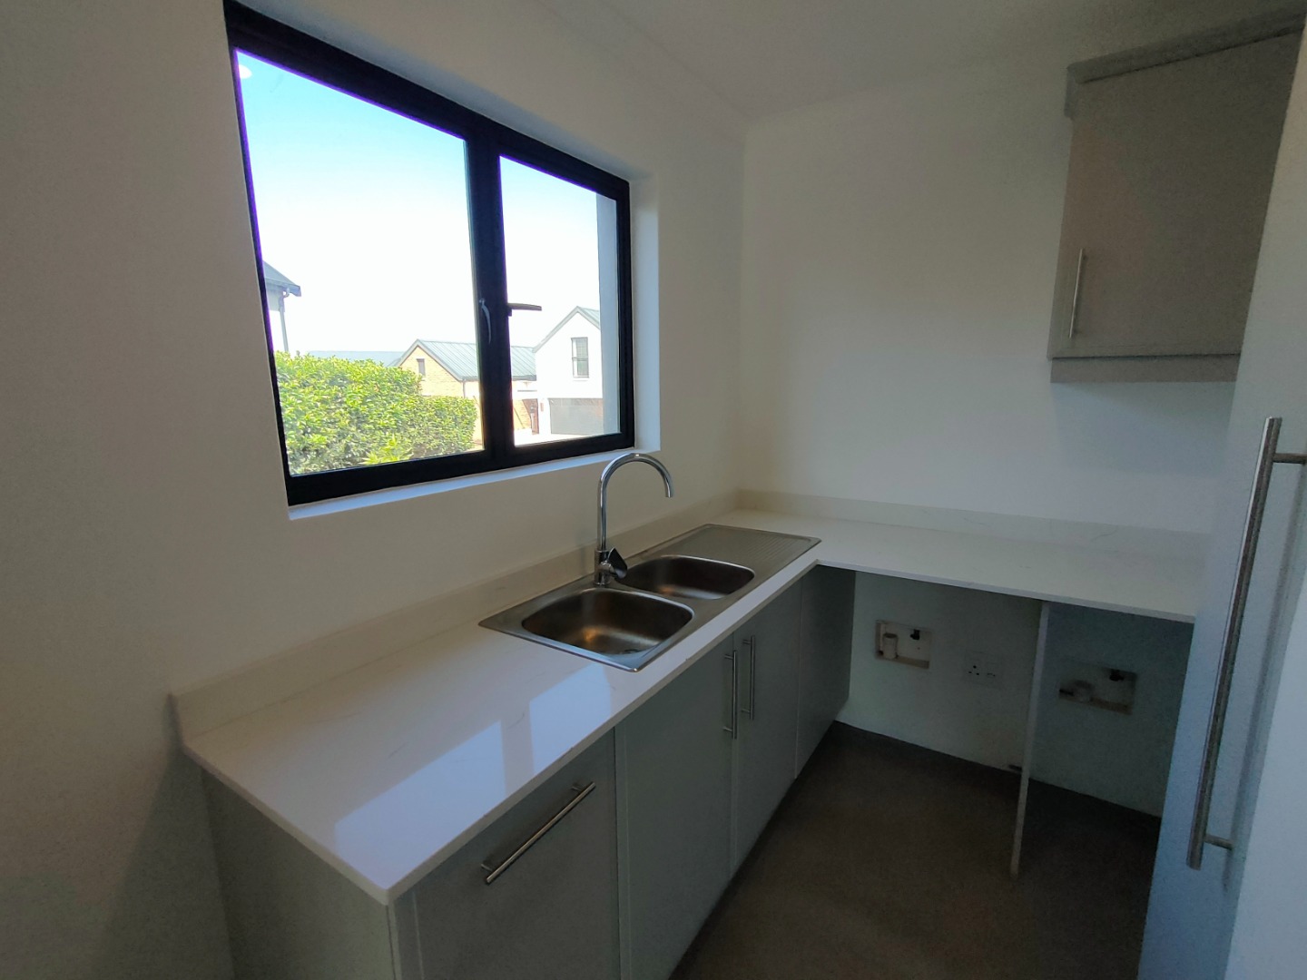
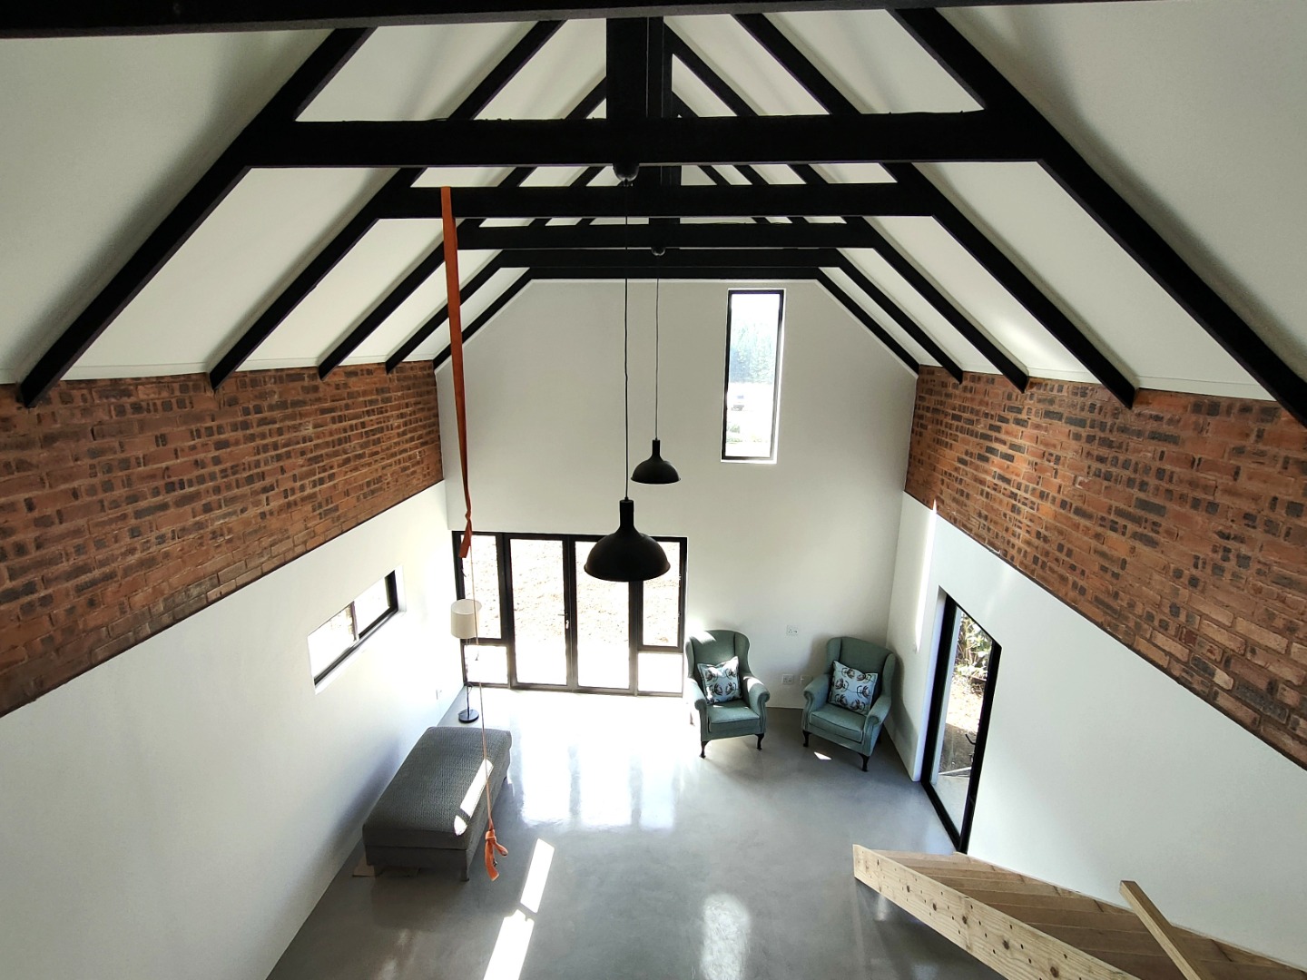
The light-filled, open-plan kitchen is complemented by a separate scullery, while the impressive high vaulted ceilings and exposed roof trusses add character and create a wonderful sense of space. Its north-facing orientation allows for plenty of natural light and warmth throughout the day.
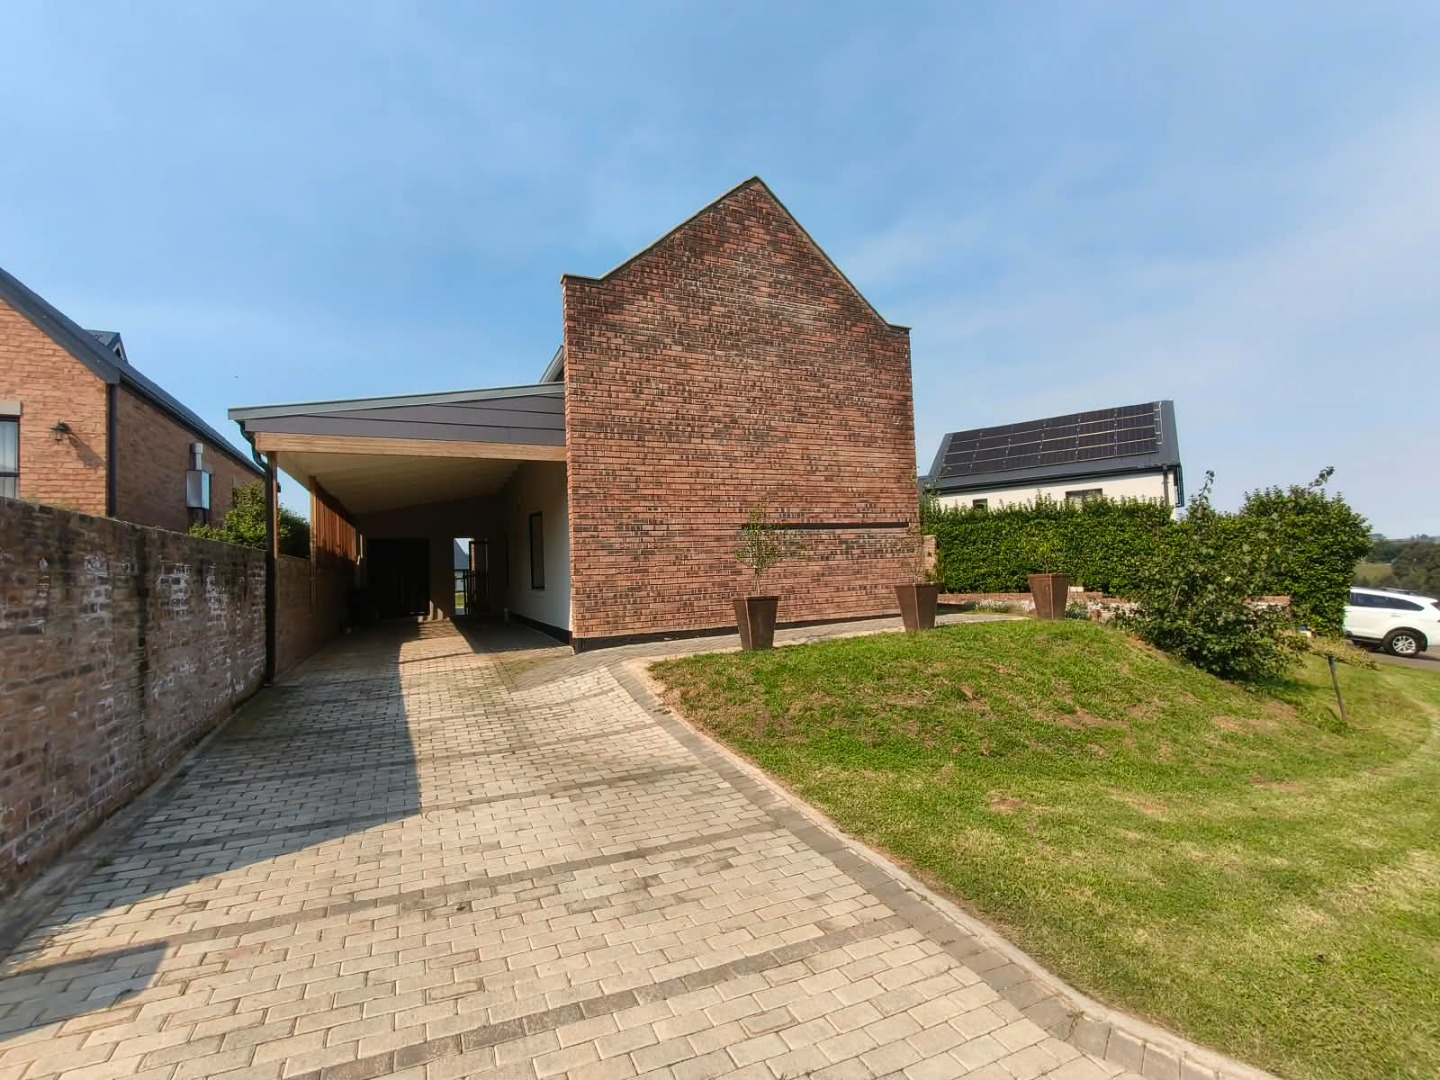
Outdoor living is equally inviting. Parking is provided by a tandem carport, along with a separate outdoor storage area.
Whether you are a young professional, a couple, or simply looking for a secure and relaxed lifestyle, this lovely home is well worth viewing.
Contact us today to arrange your private viewing!
Henwood and Katz Real Estate (Pty) Ltd t/a RE/MAX Midlands. A franchise of RE/MAX of Southern Africa.
Property Details
- 3 Bedrooms
- 3 Bathrooms
- 2 Ensuite
- 1 Lounges
- 1 Dining Area
Property Features
- Study
- Pool
- Club House
- Storage
- Pets Allowed
- Access Gate
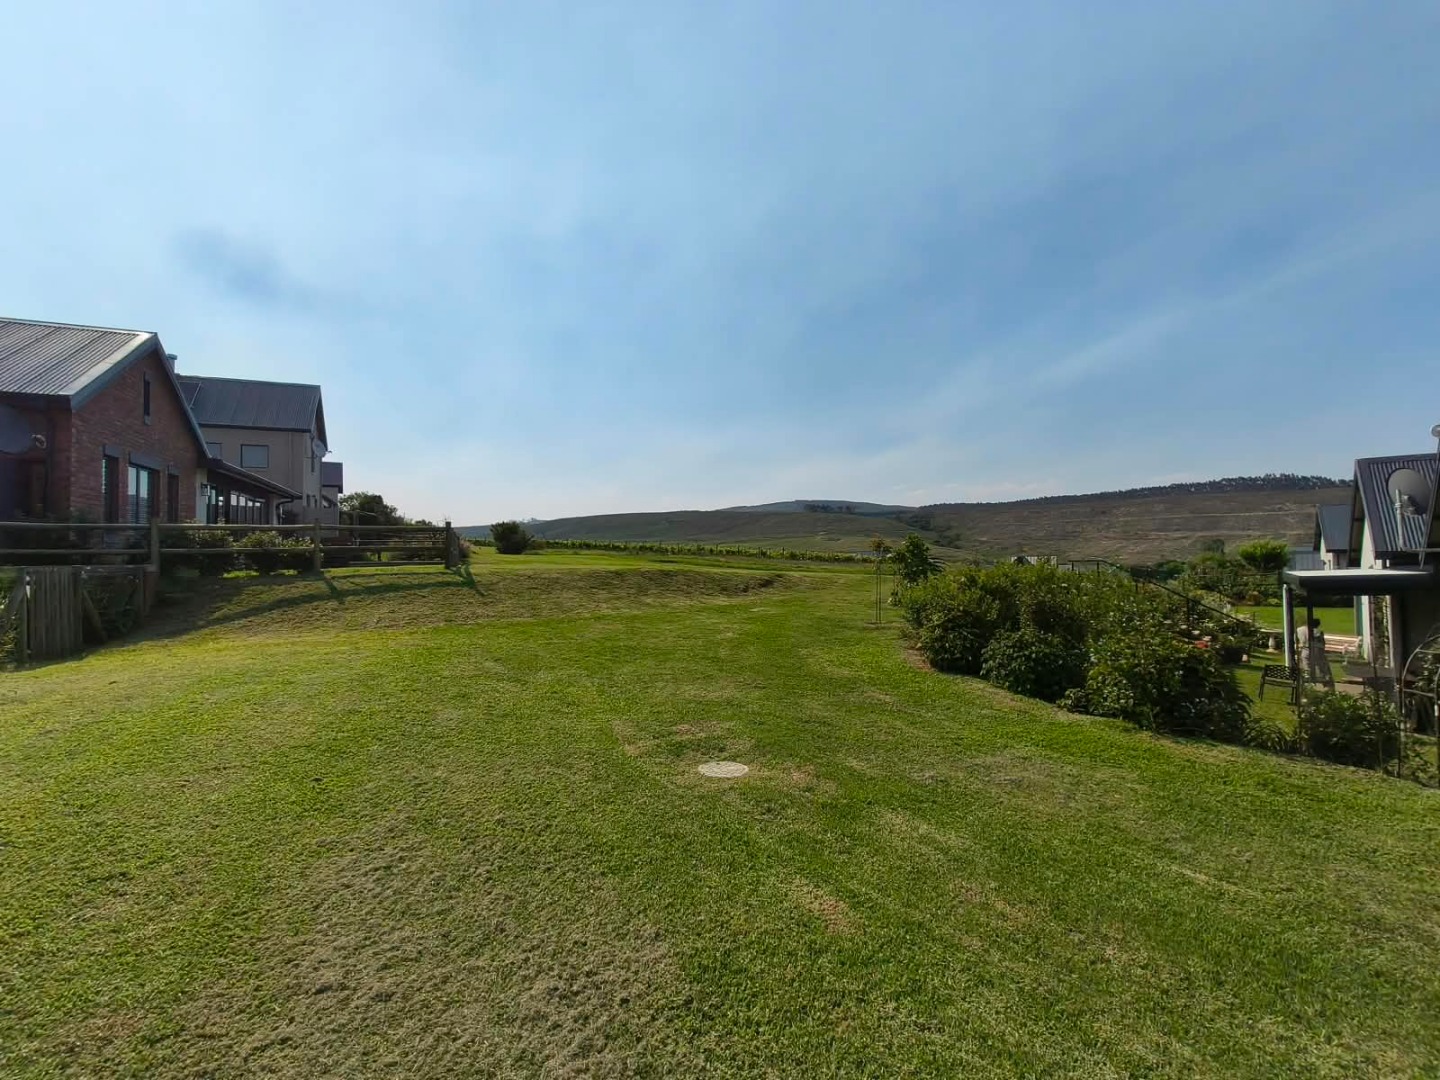
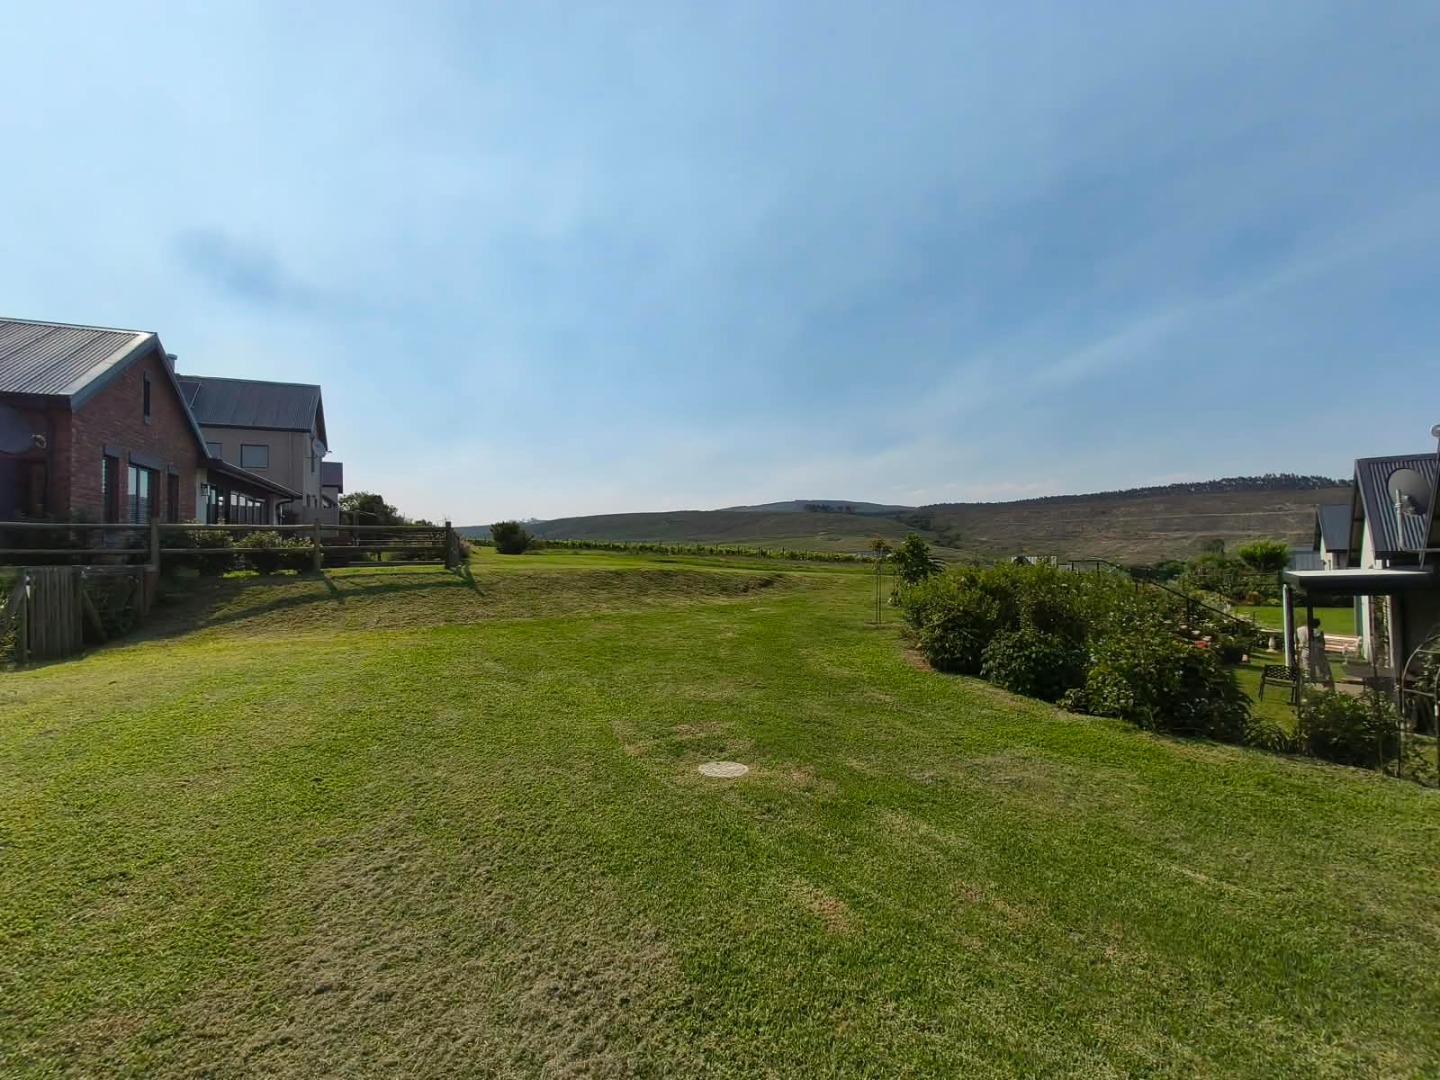
- Scenic View
- Garden
- Clubhouse and Communal Pool
| Bedrooms | 3 |
| Bathrooms | 3 |
| Erf Size | 463.0 m2 |
