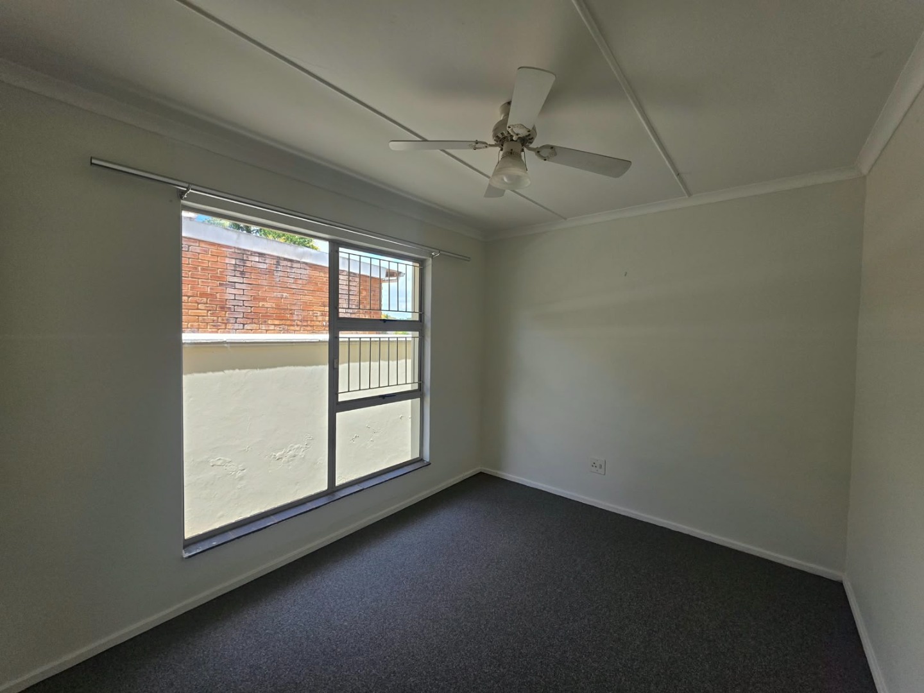
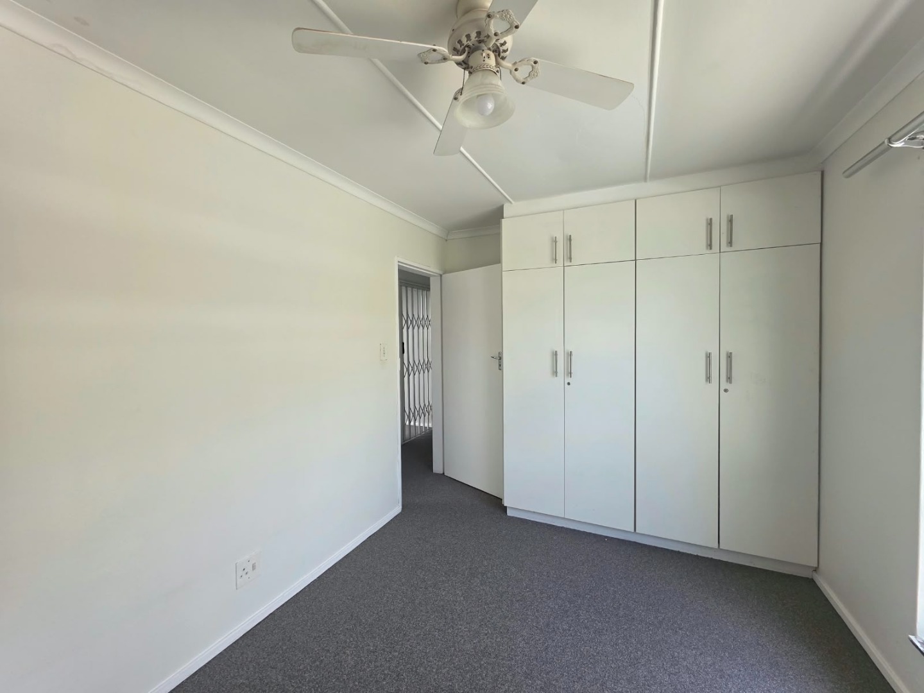
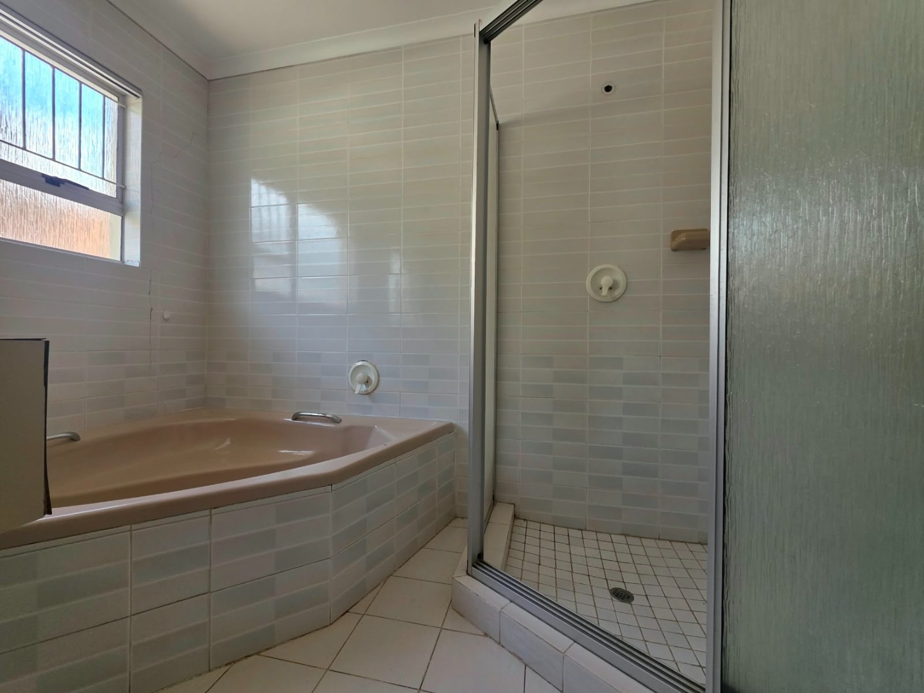
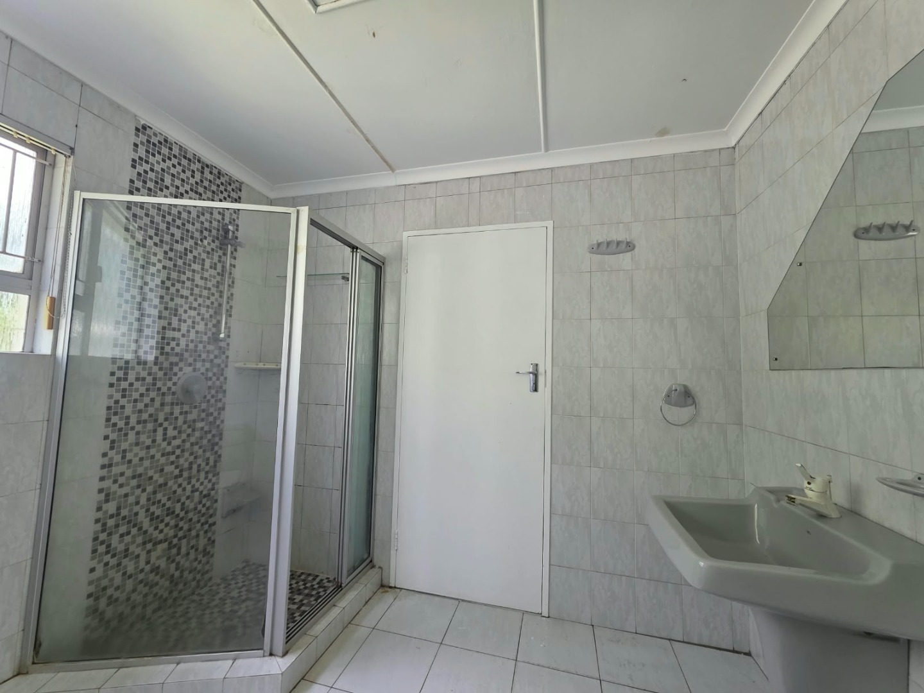
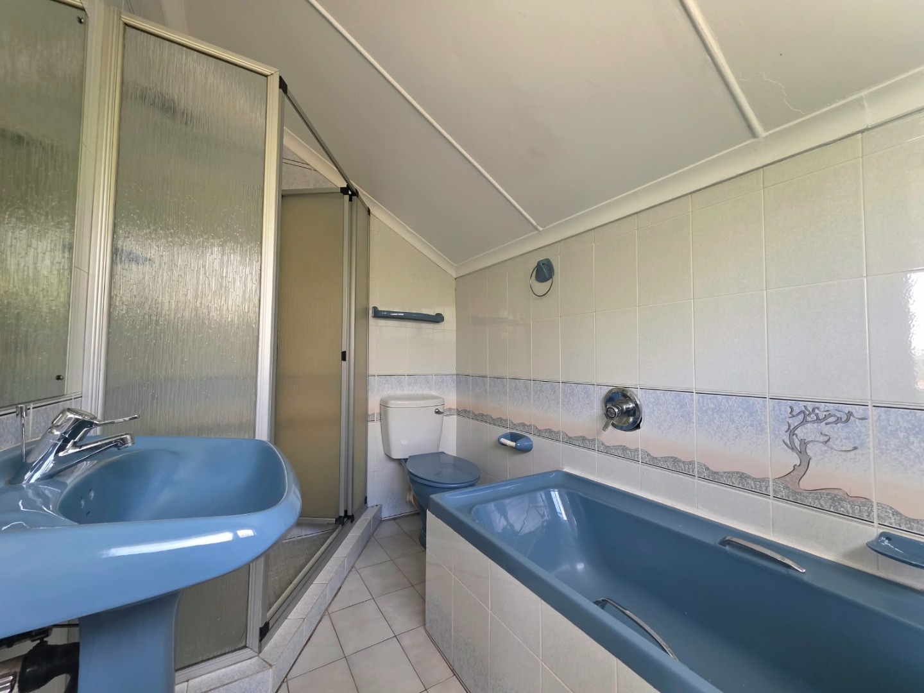
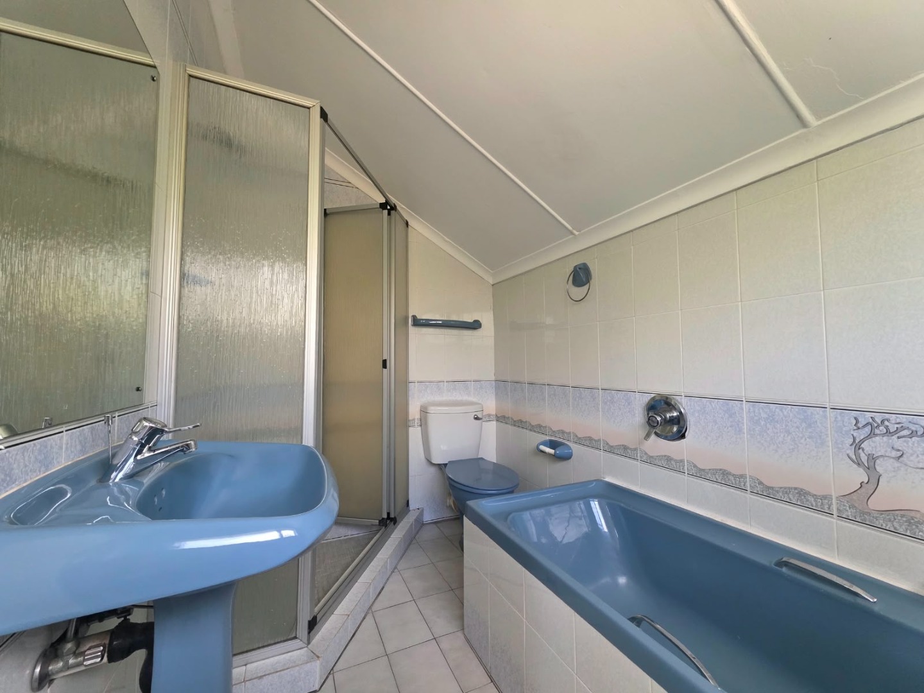
- 5
- 3
- 1
- 878.0 m2
Monthly Costs
Monthly Bond Repayment ZAR .
Calculated over years at % with no deposit. Change Assumptions
Affordability Calculator | Bond Costs Calculator | Bond Repayment Calculator | Apply for a BondBond Calculator

Disclaimer: The estimates contained on this webpage are provided for general information purposes and should be used as a guide only. While every effort is made to ensure the accuracy of the calculator, RE/MAX of Southern Africa cannot be held liable for any loss or damage arising directly or indirectly from the use of this calculator, including any incorrect information generated by this calculator, and/or arising pursuant to your reliance on such information.
Mun. Rates & Taxes: ZAR 3202.00
Property description
If Safety and location are KEY! Then this property is for YOU!!!
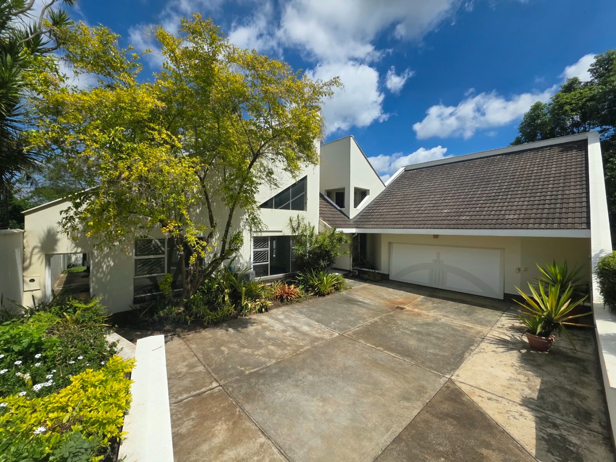
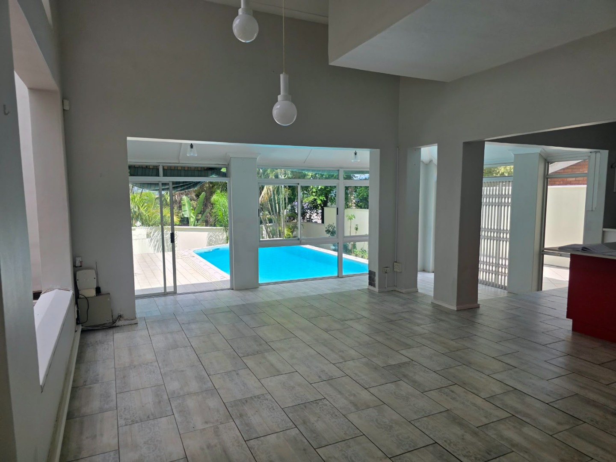
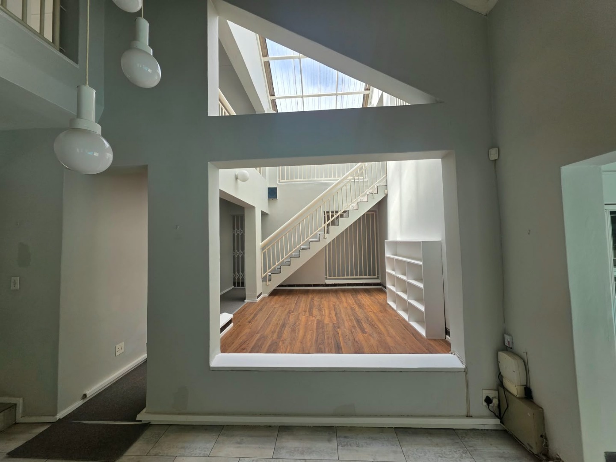
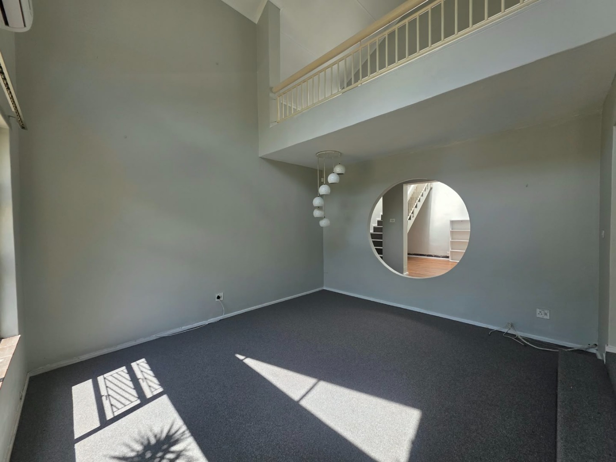
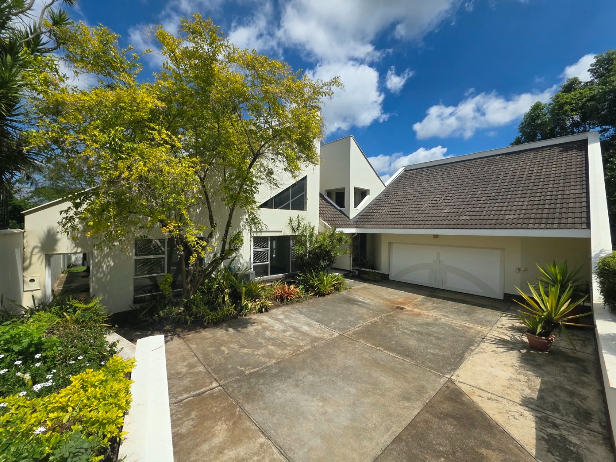
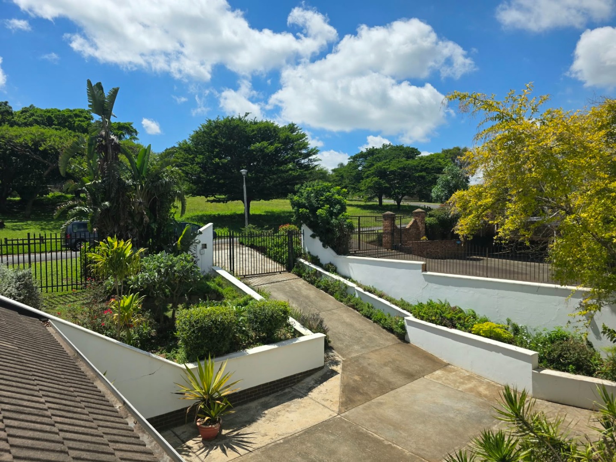
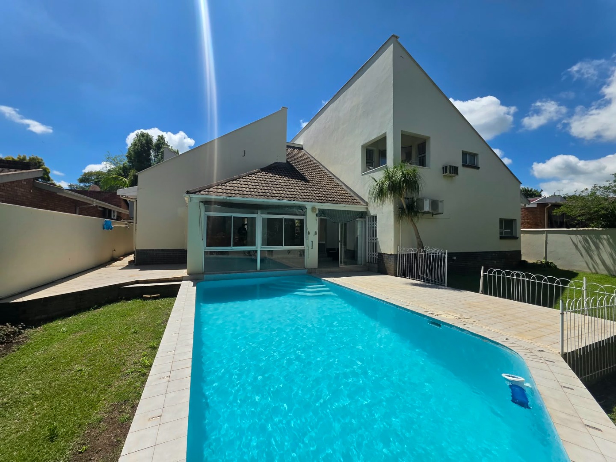
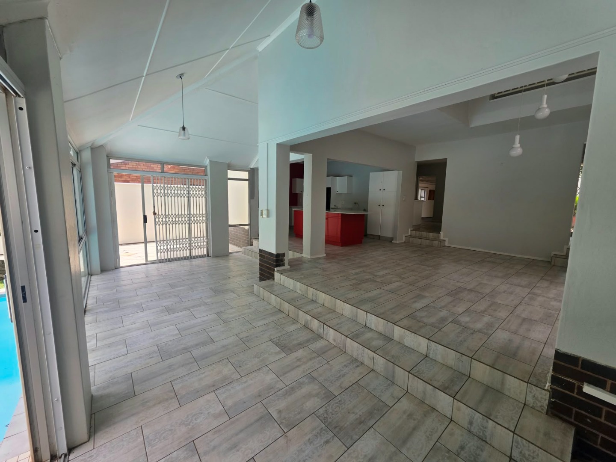
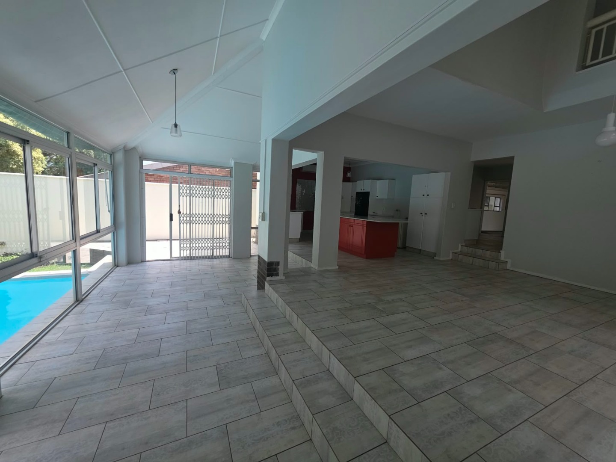
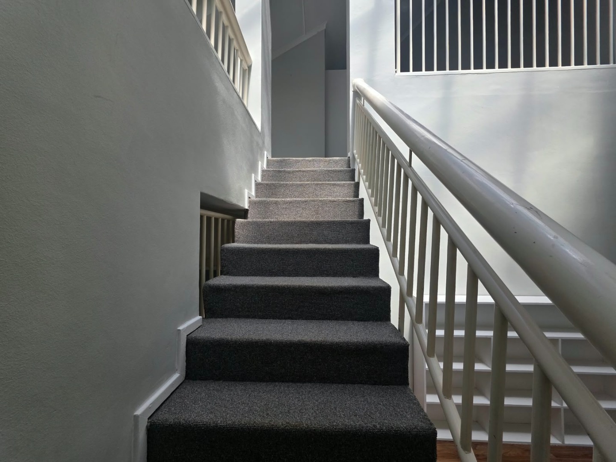
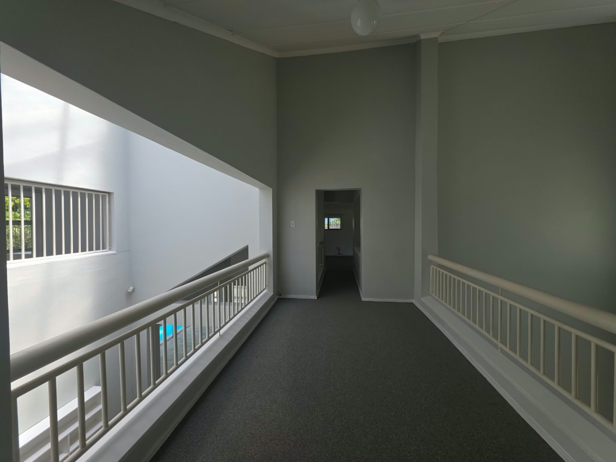
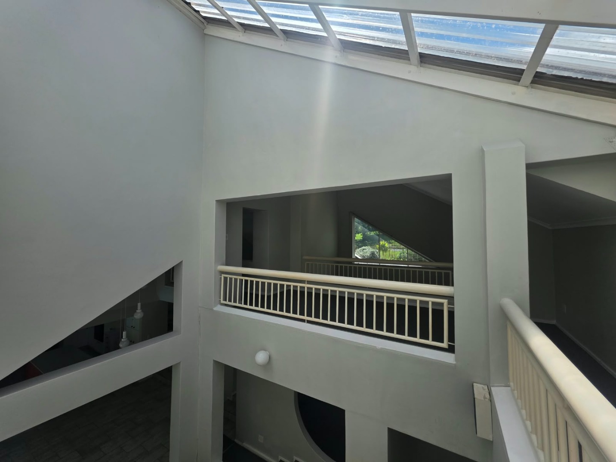
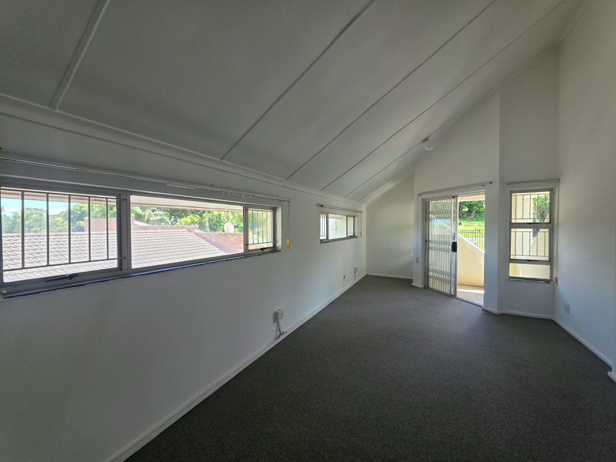
Nestled in a quiet cul-de-sac, this uniquely designed home boasts magnificent symmetrical detailing and distinctive architectural features.
Offering space, style and practicality, this beautiful property ticks all the boxes.
Property Features:
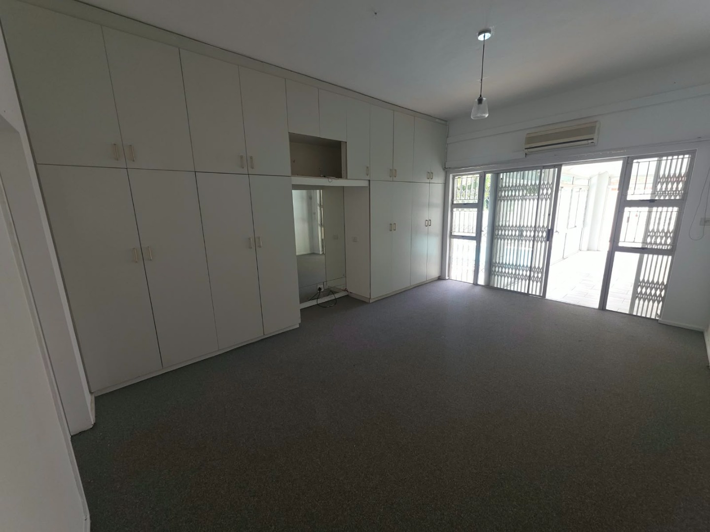
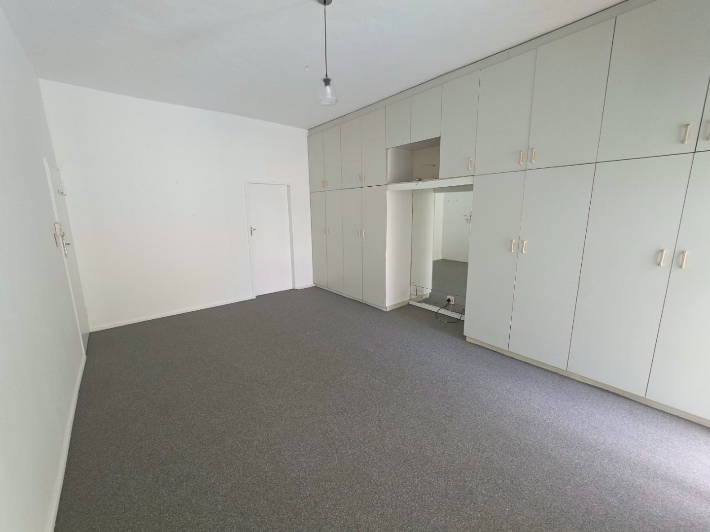
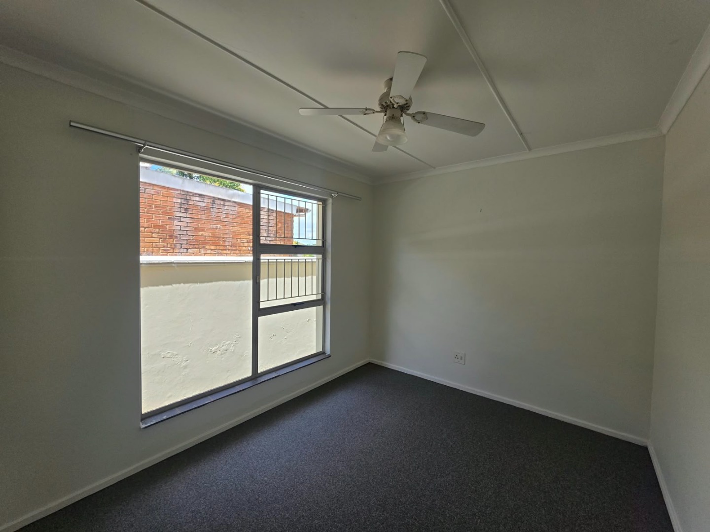
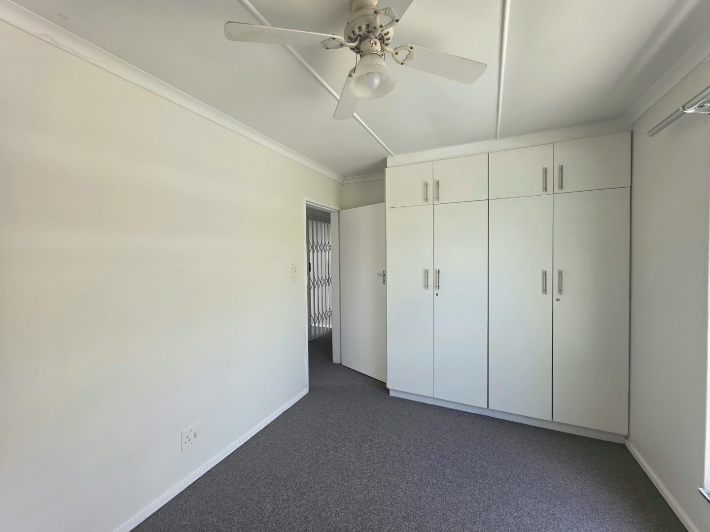
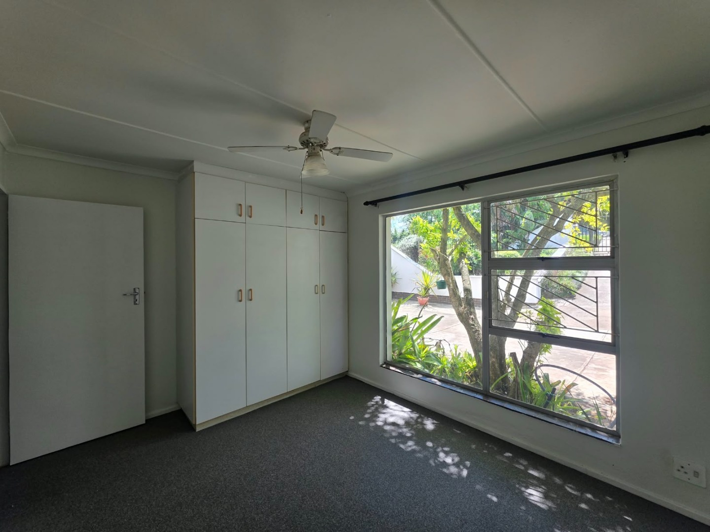
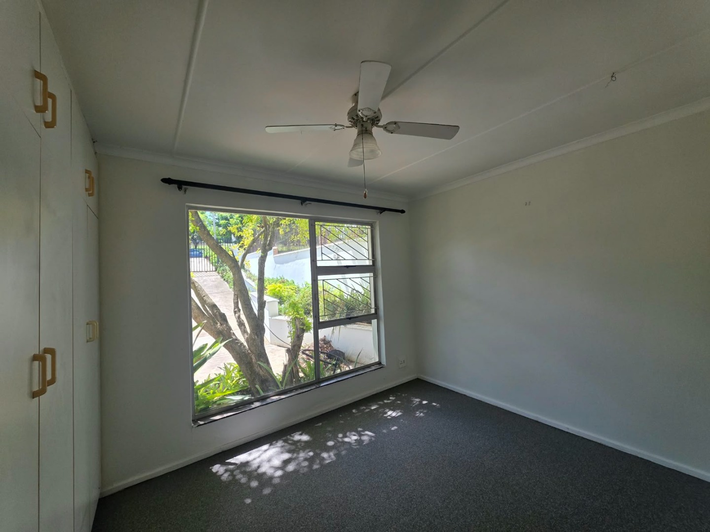
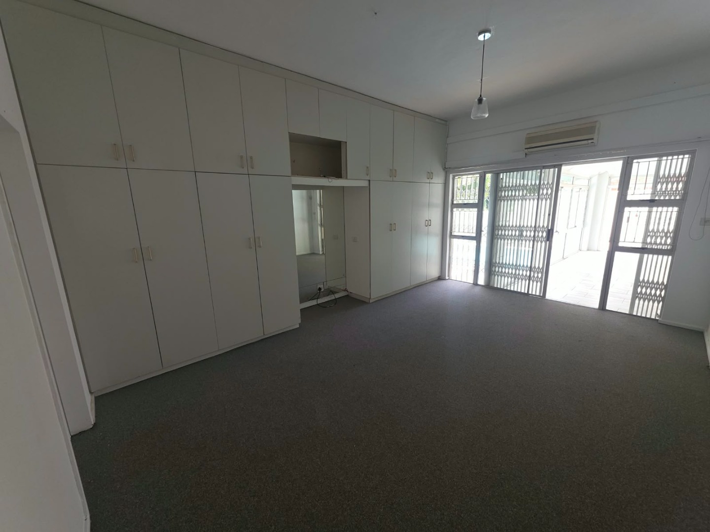
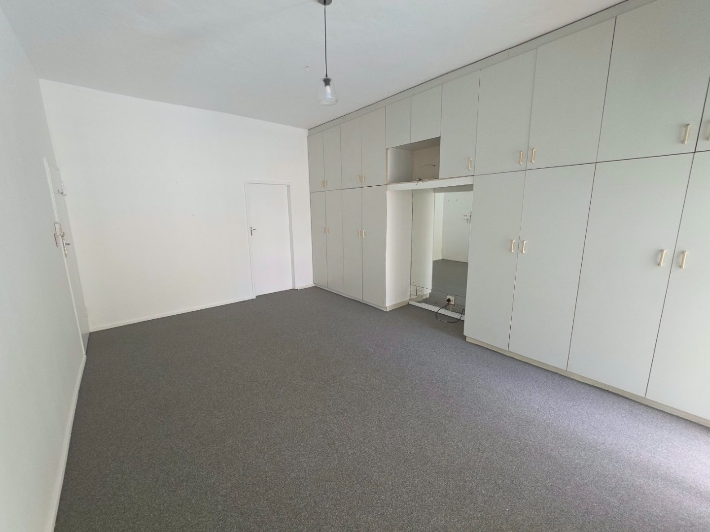
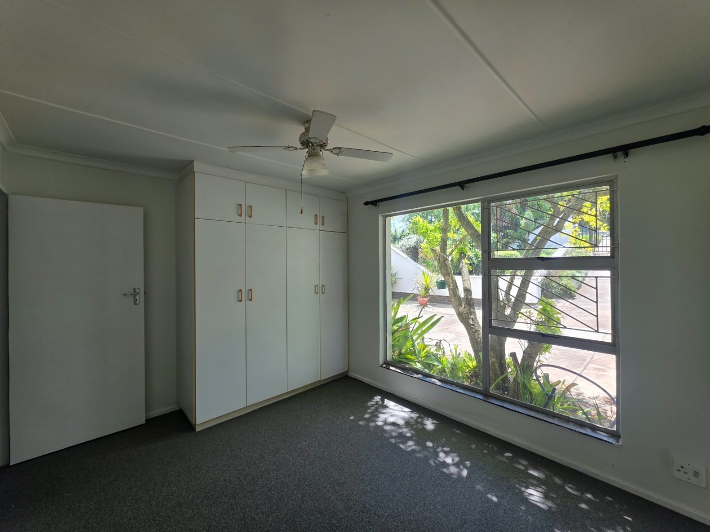
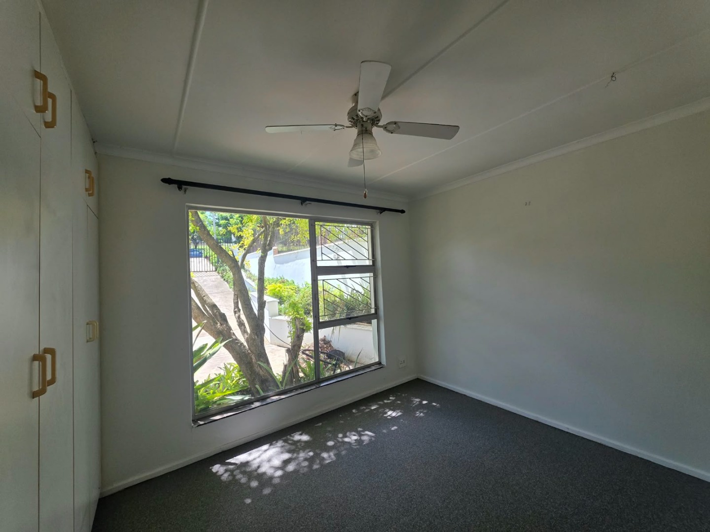
- 5 Bedrooms
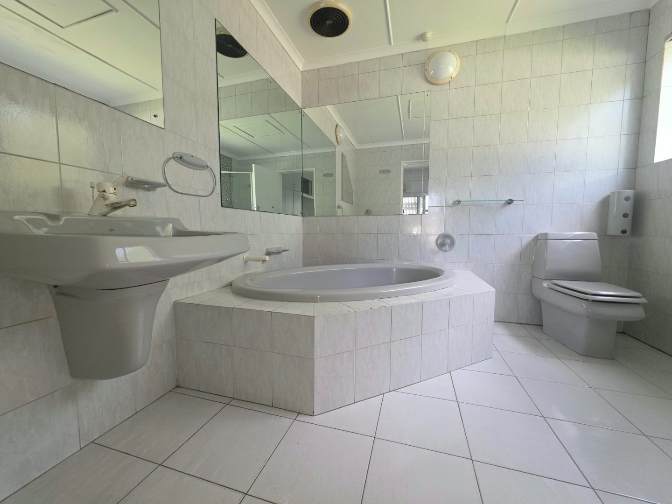
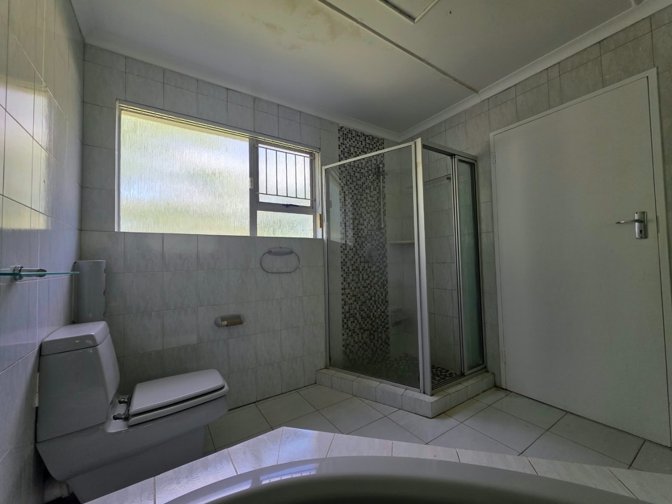
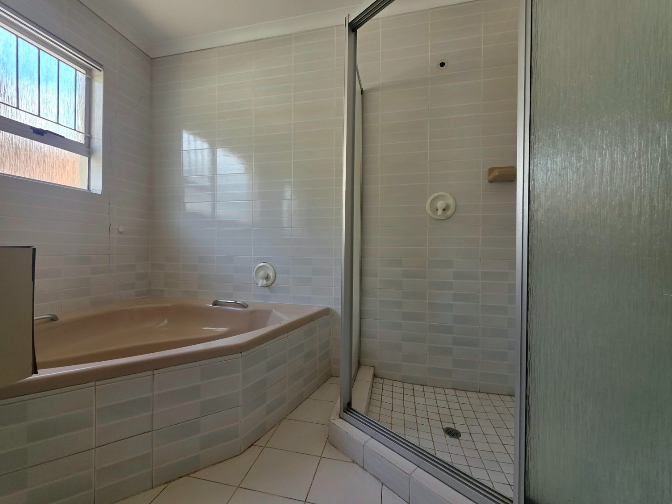
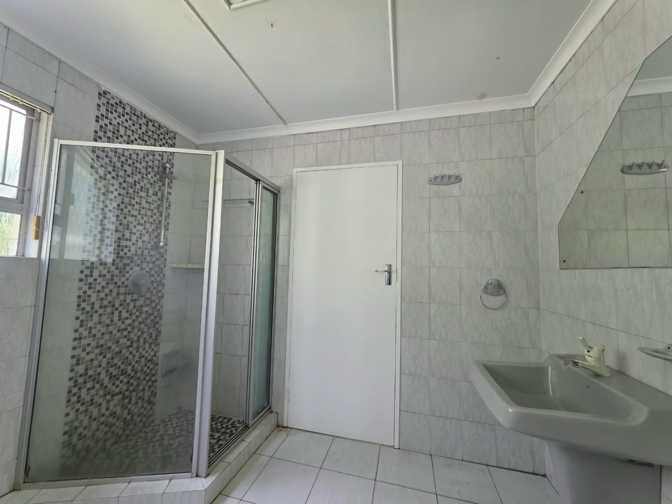
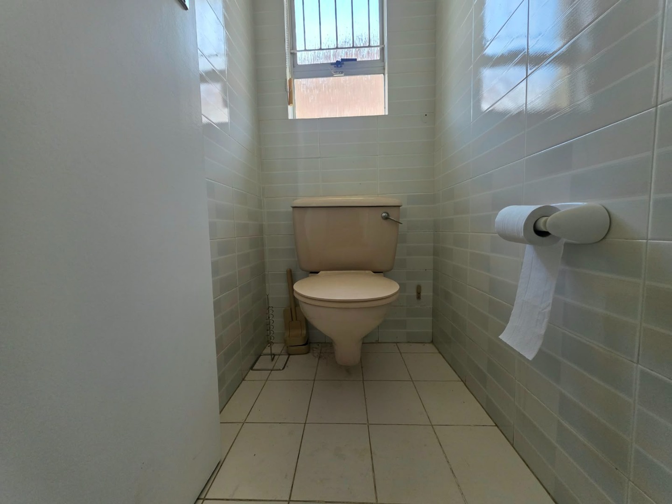
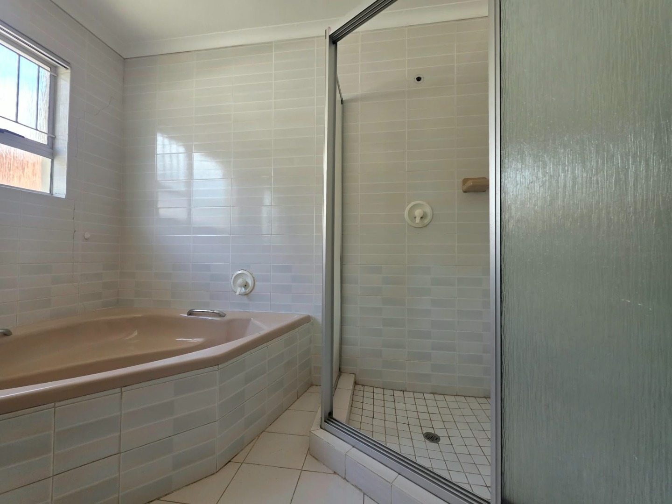
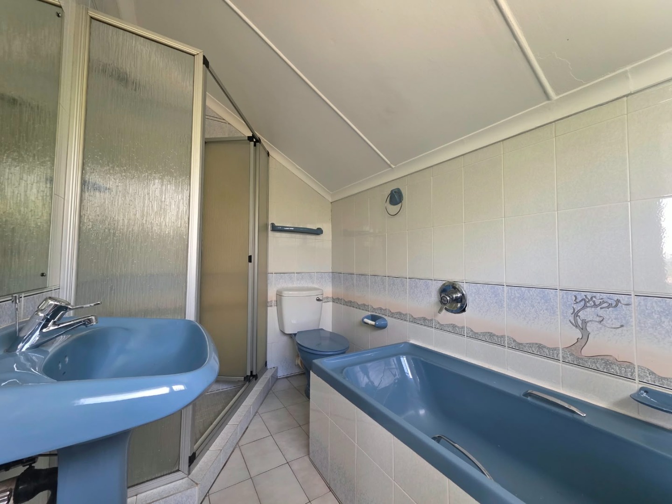
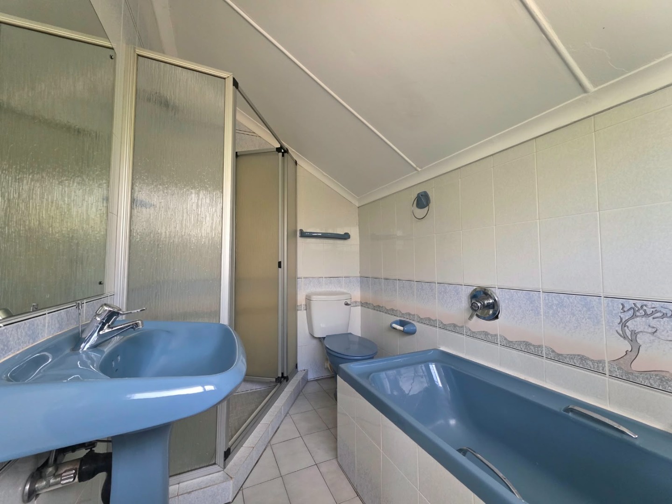
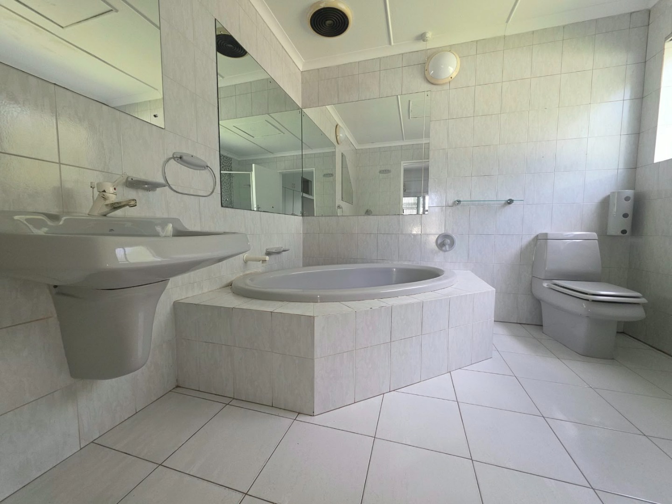
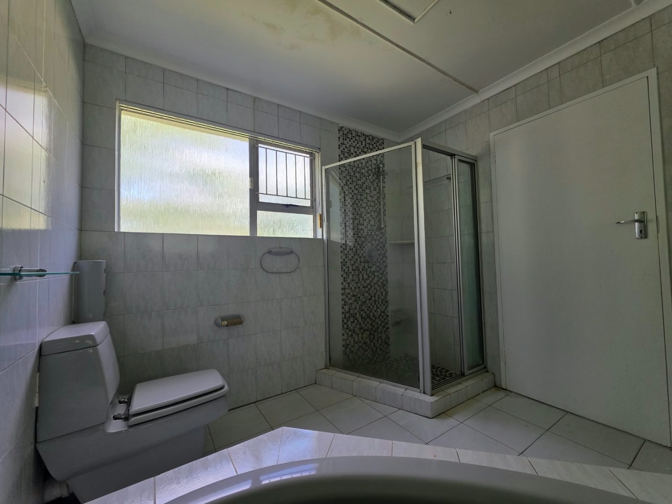
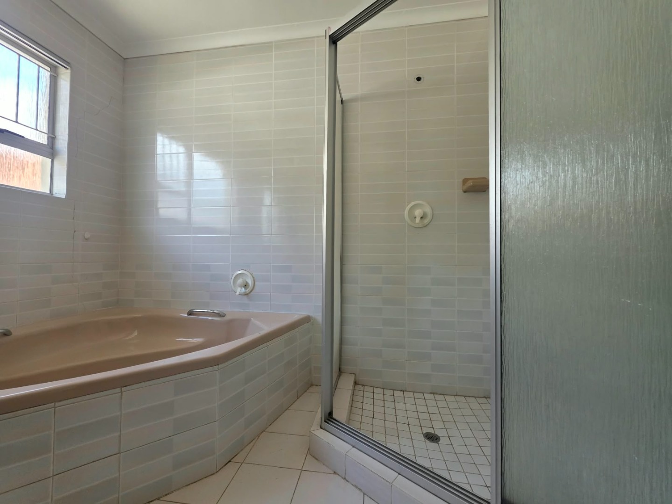
- 3 Bathrooms
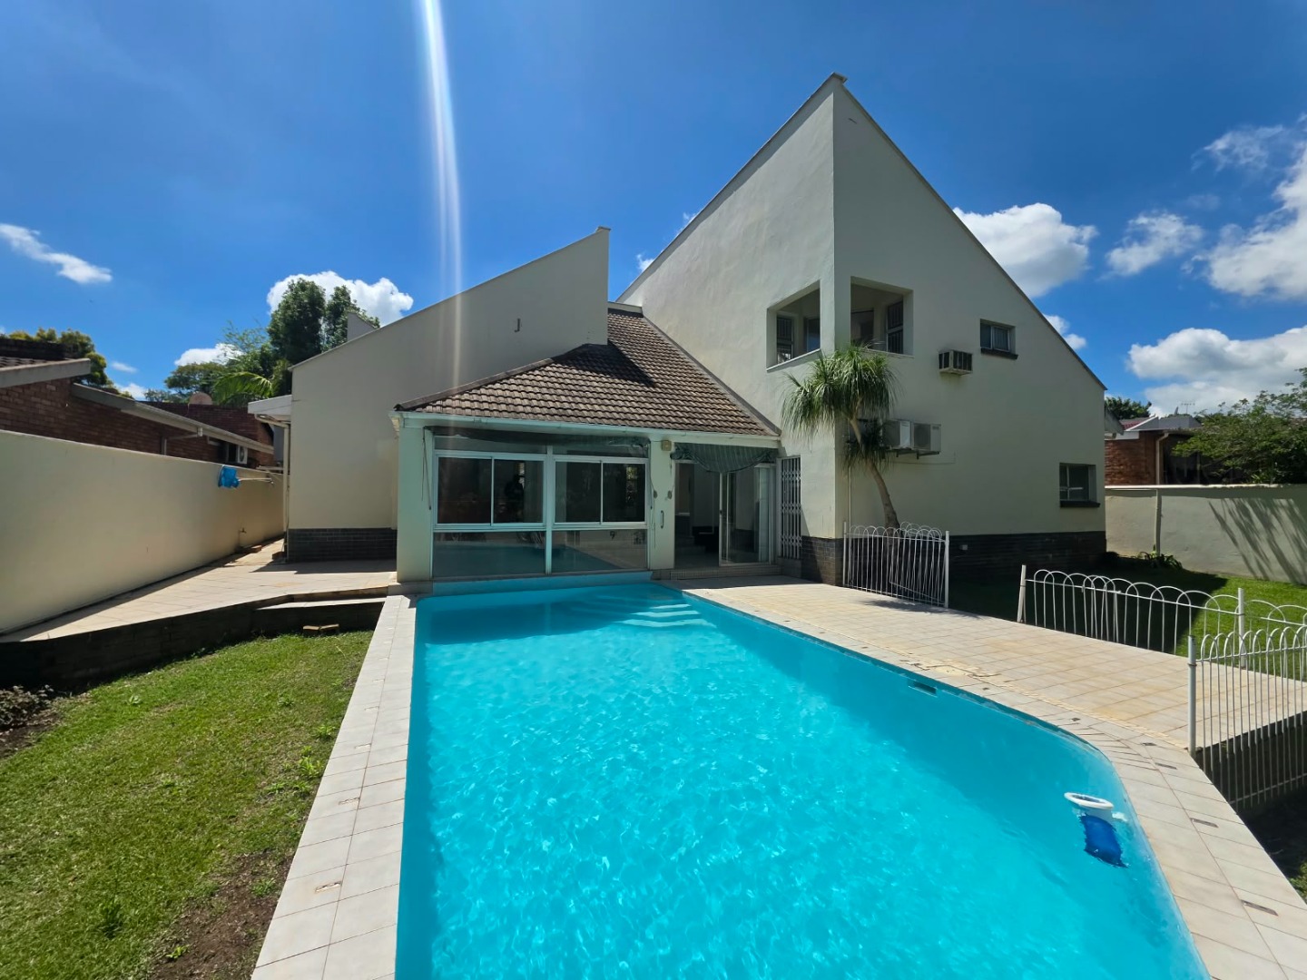
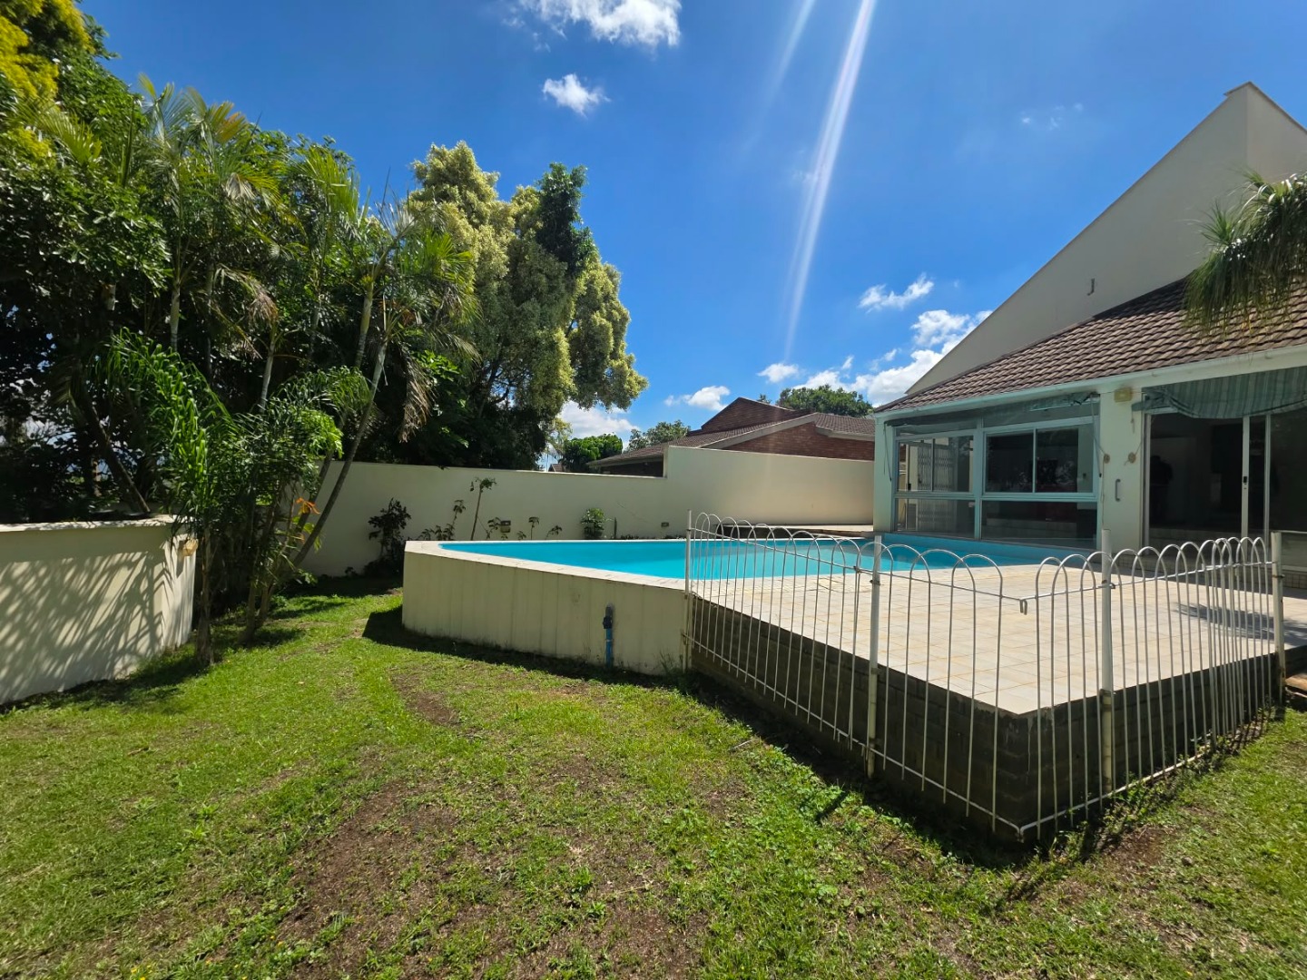
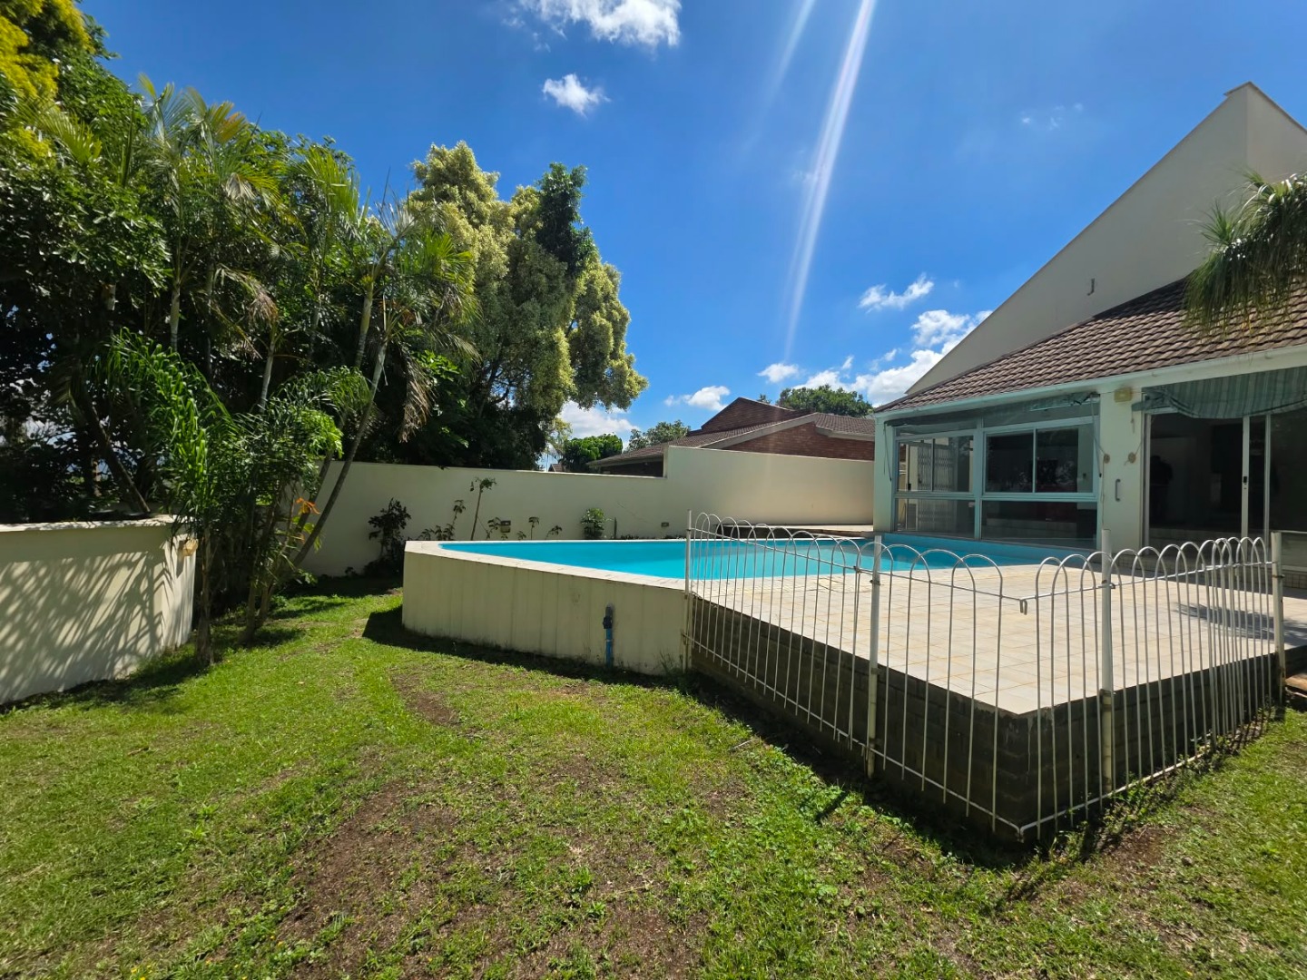
- Swimming pool
- Double garage with mezzanine
- Additional parking
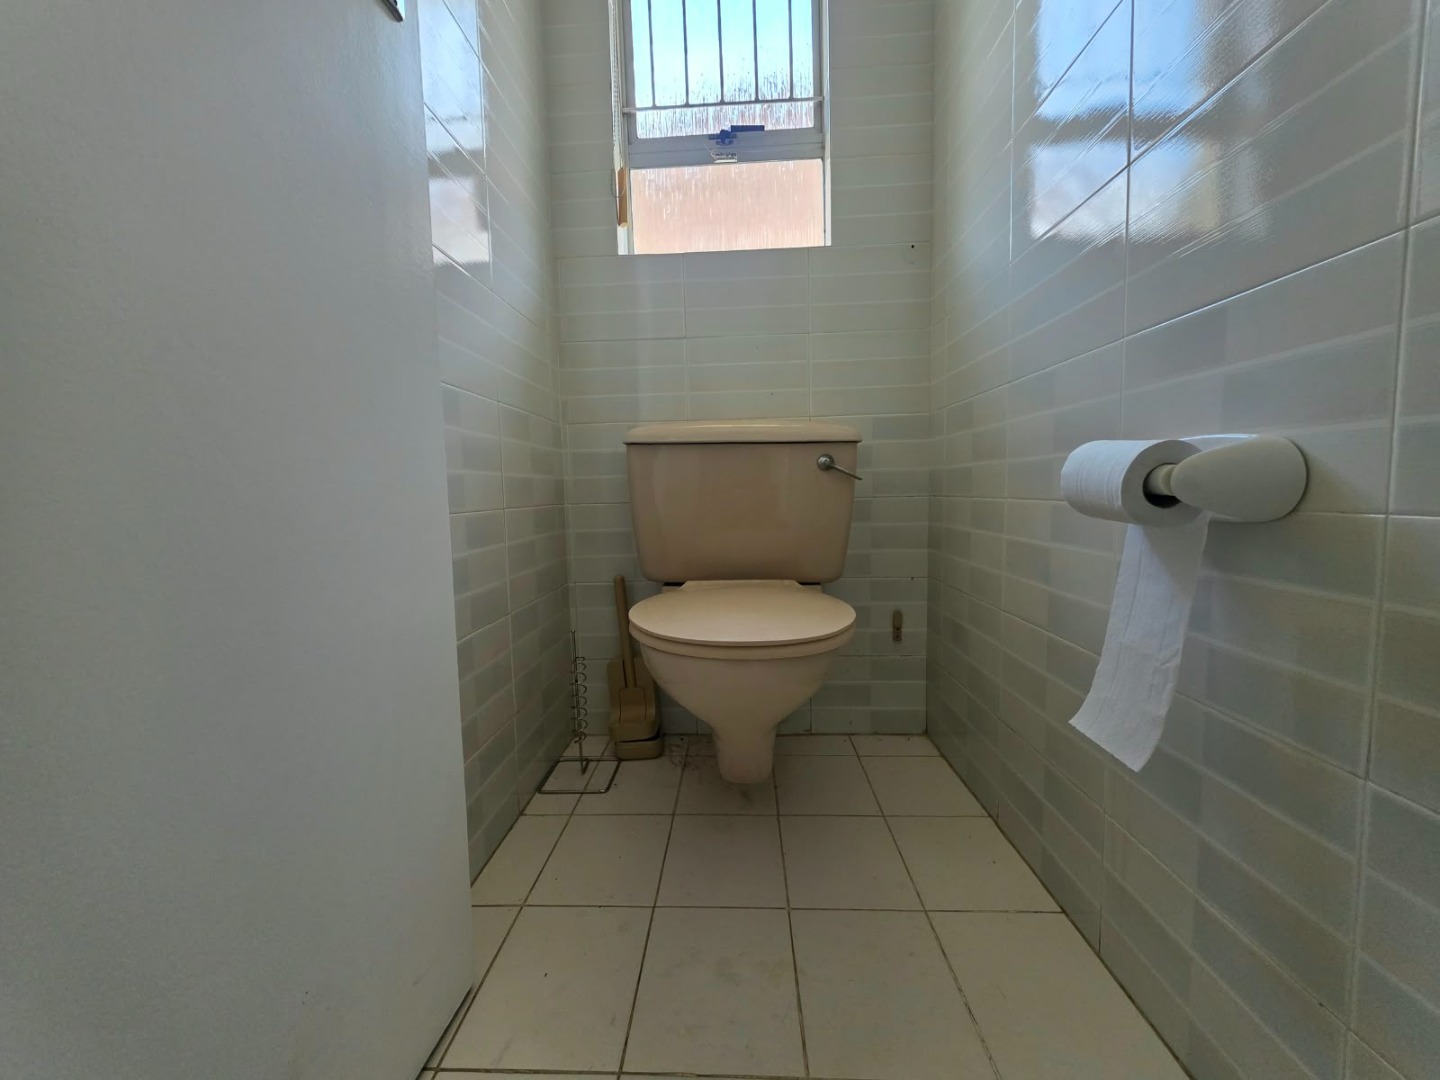
- Staff accommodation with toilet and basin
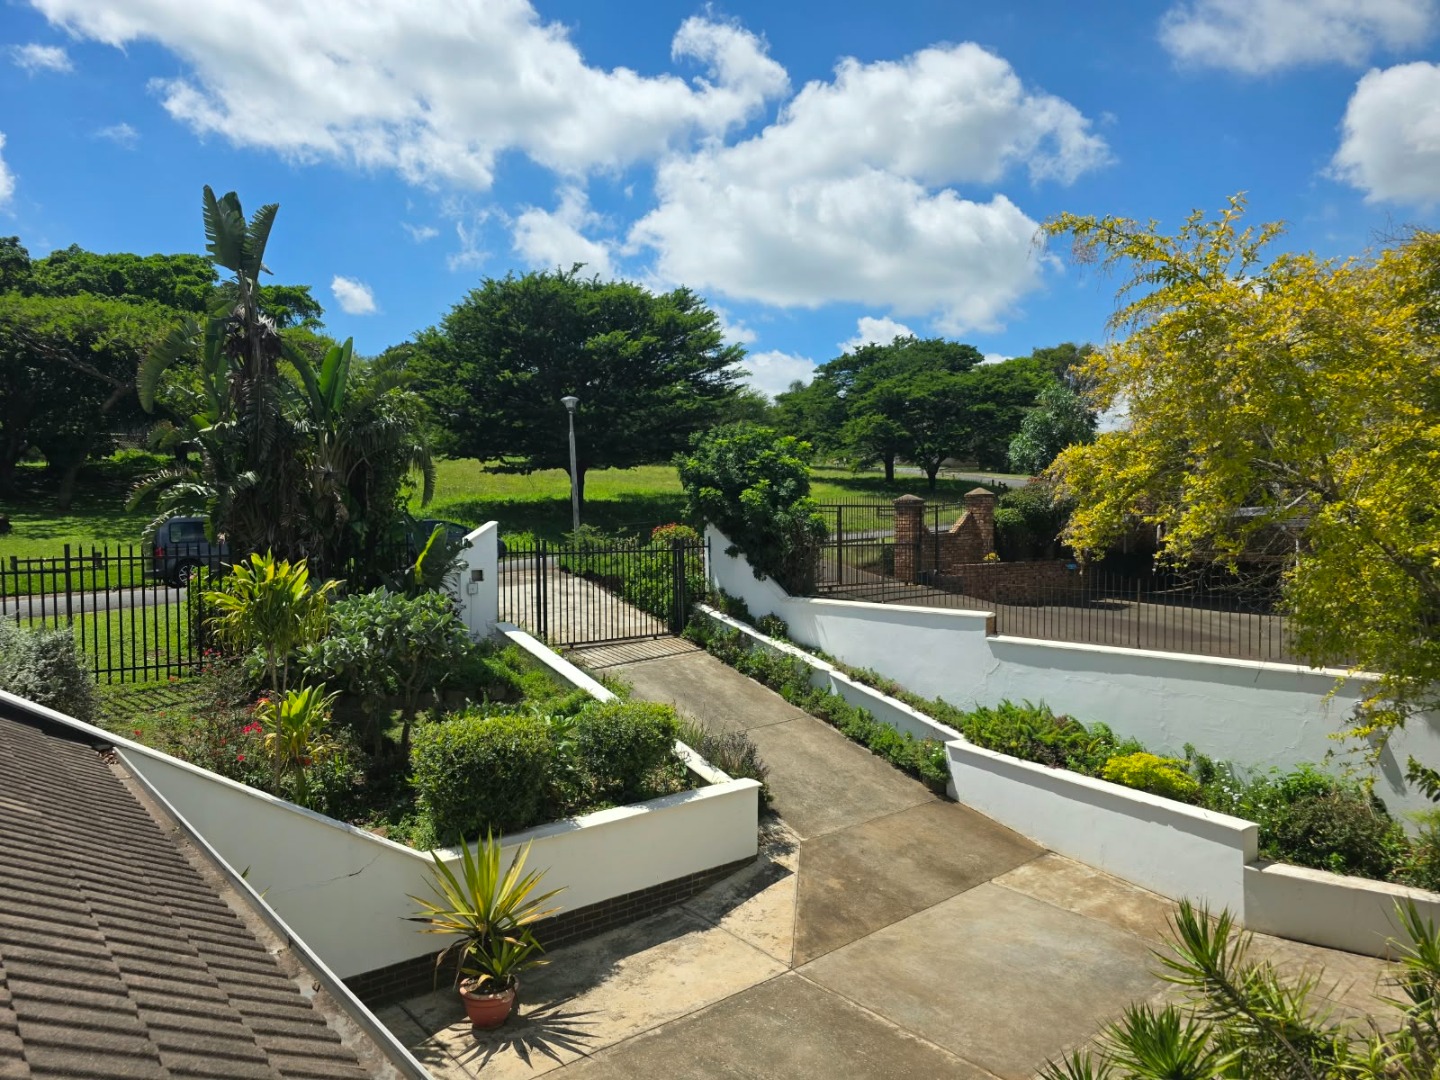
- Low-maintenance front and back gardens
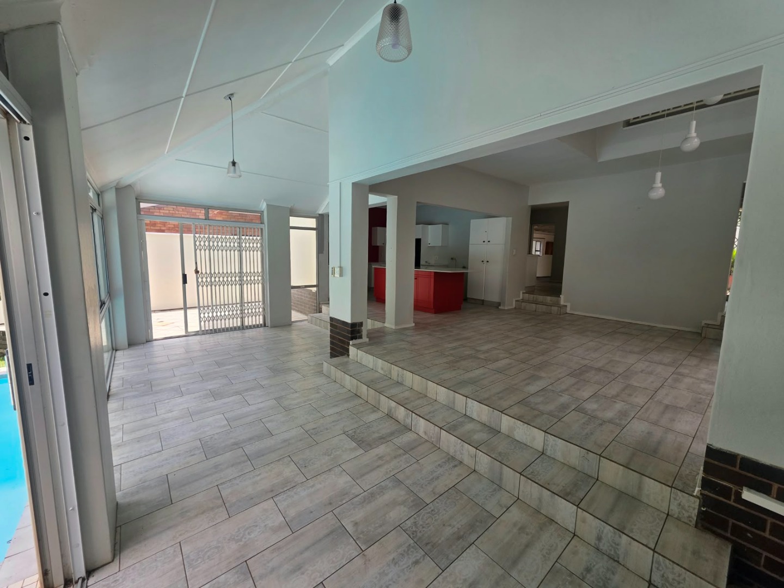
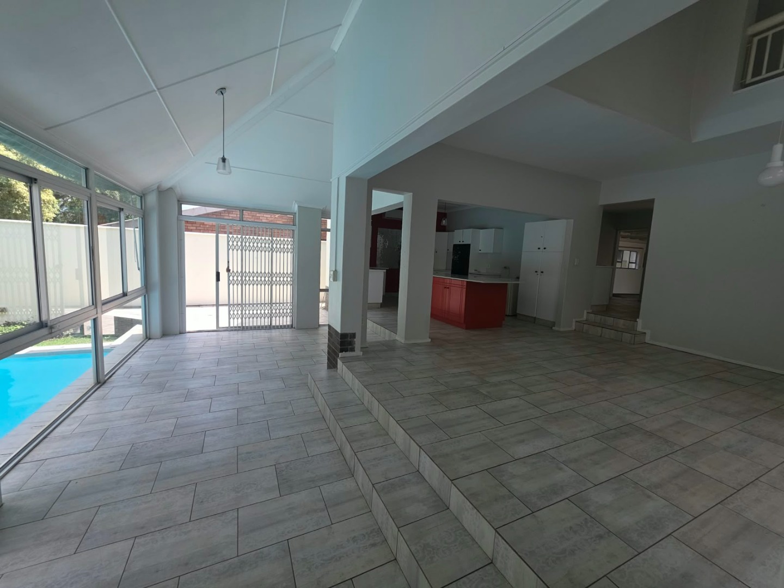
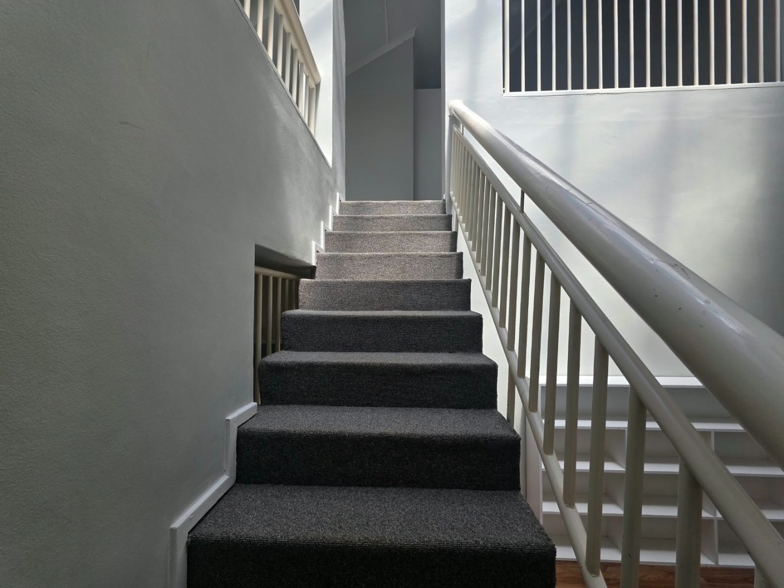
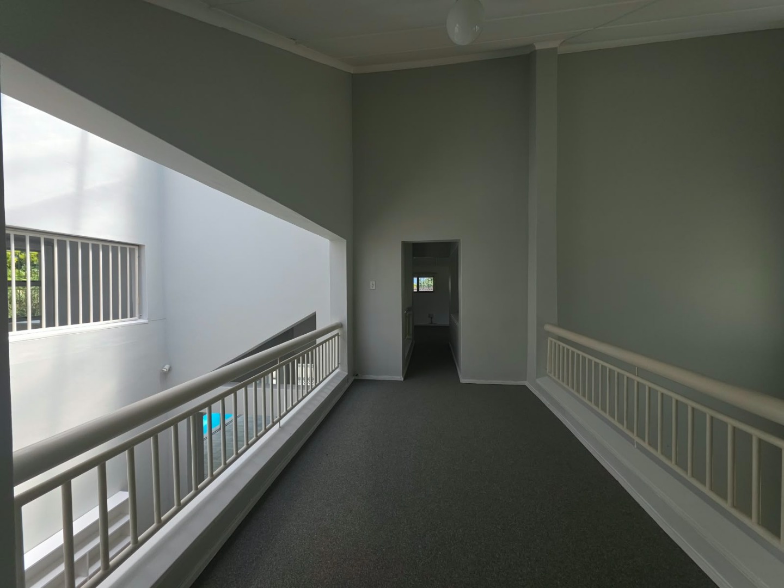
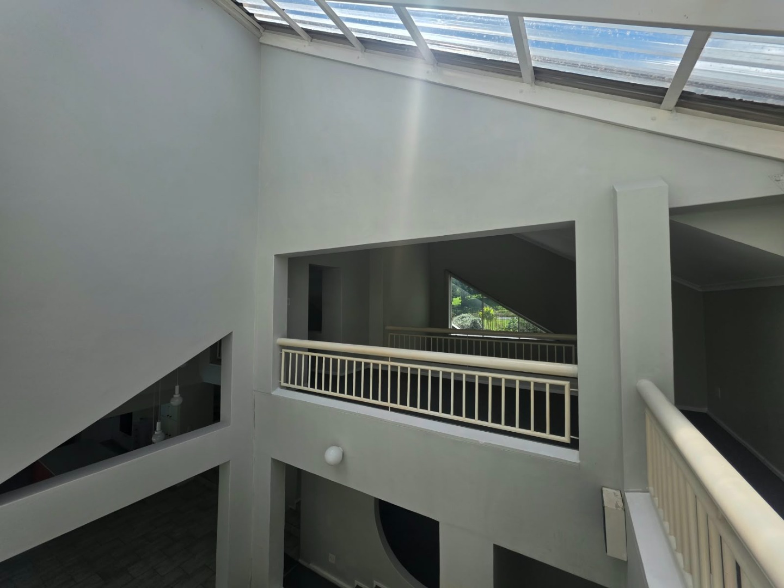
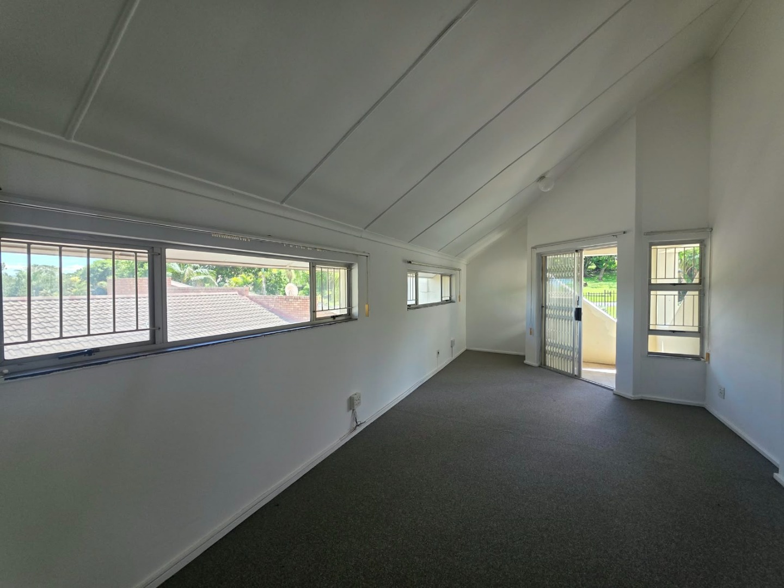
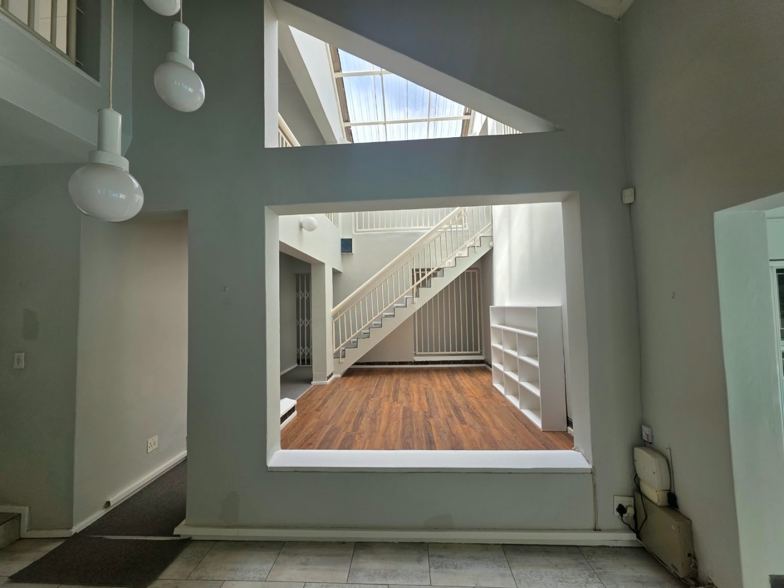
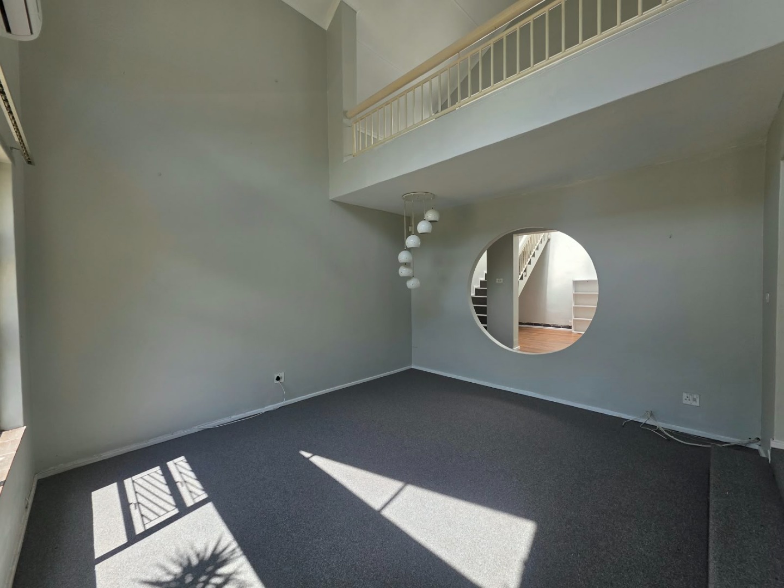
- Unique architectural design
- Quiet cul-de-sac setting
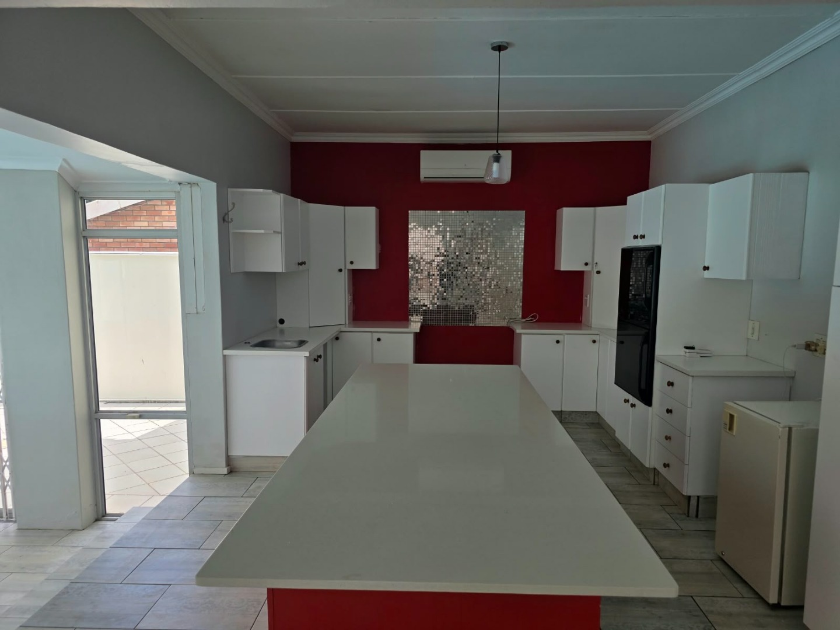
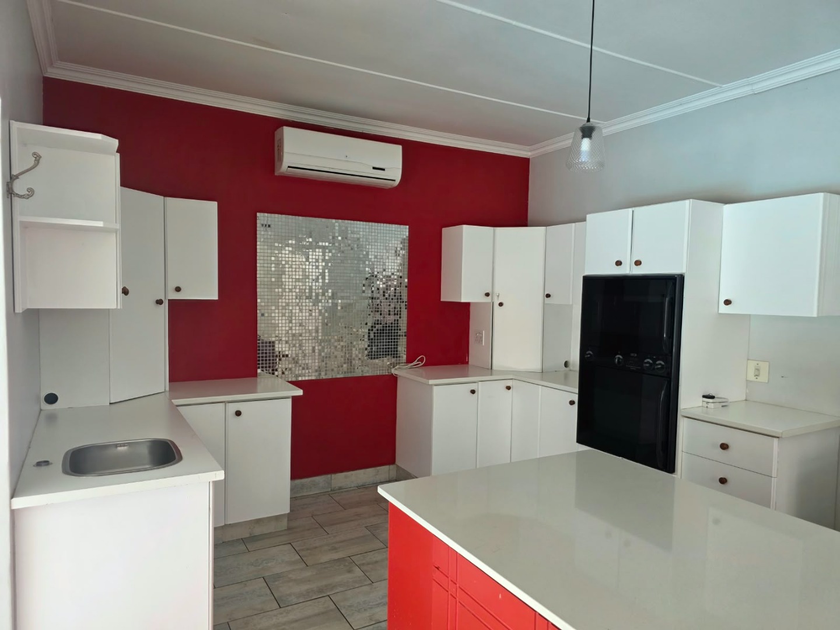
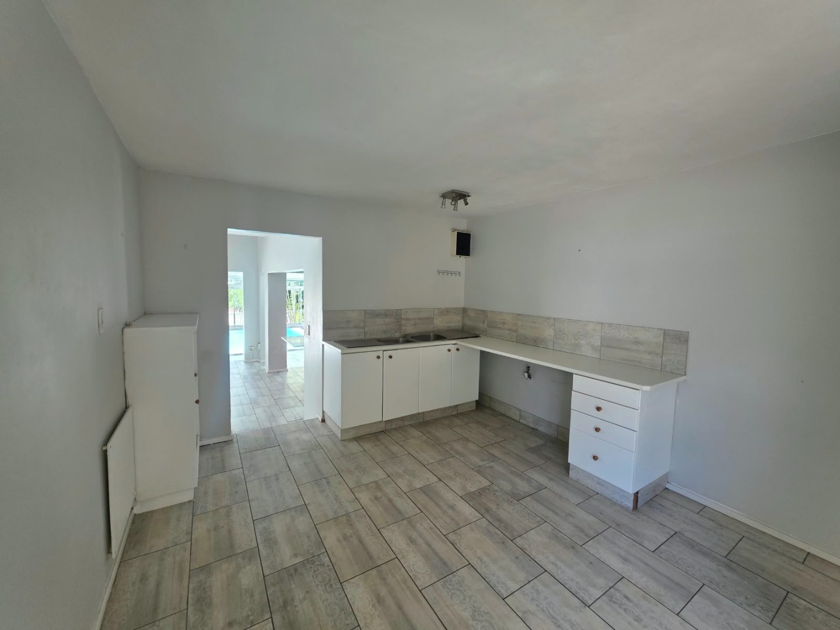
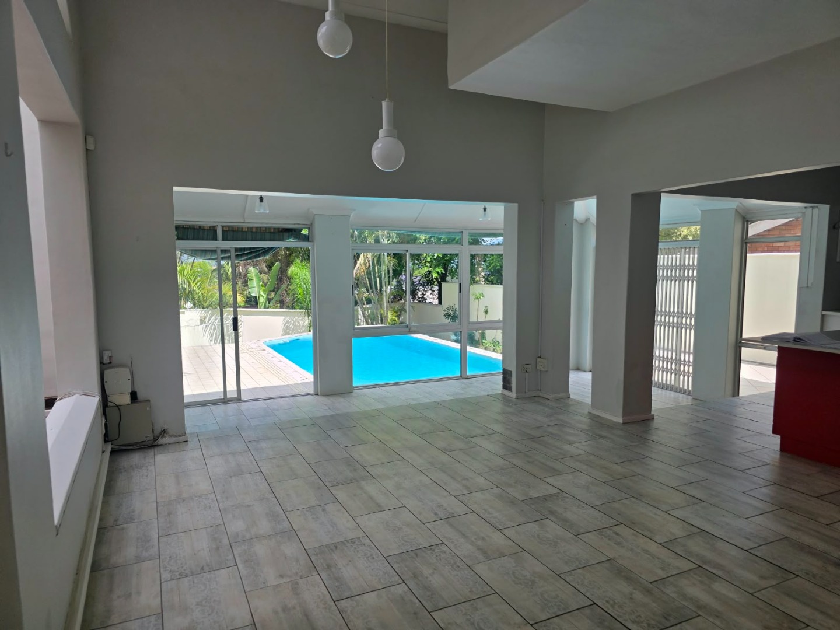
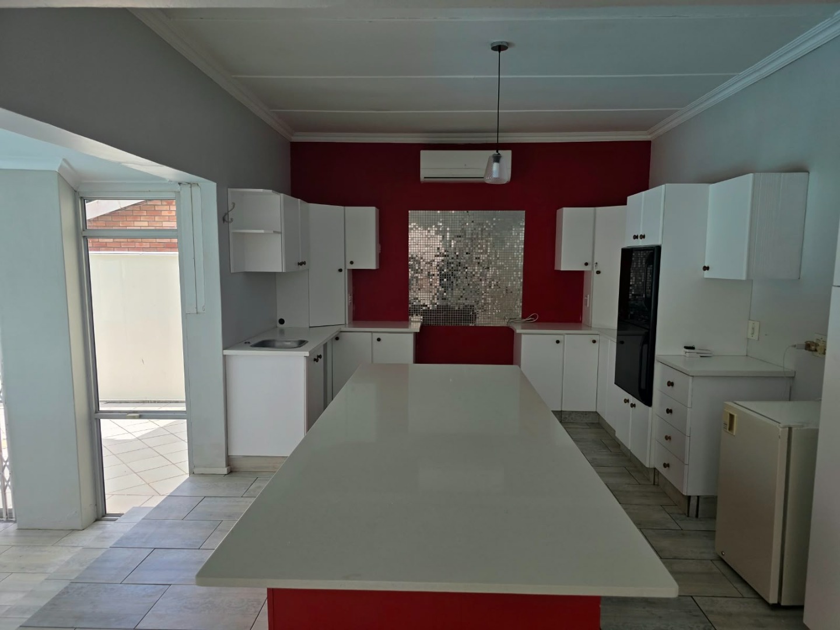
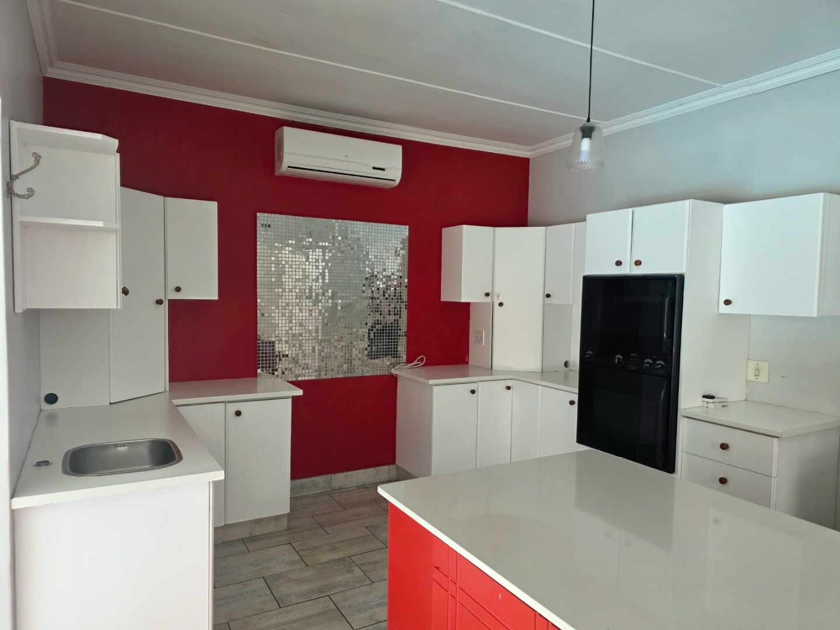
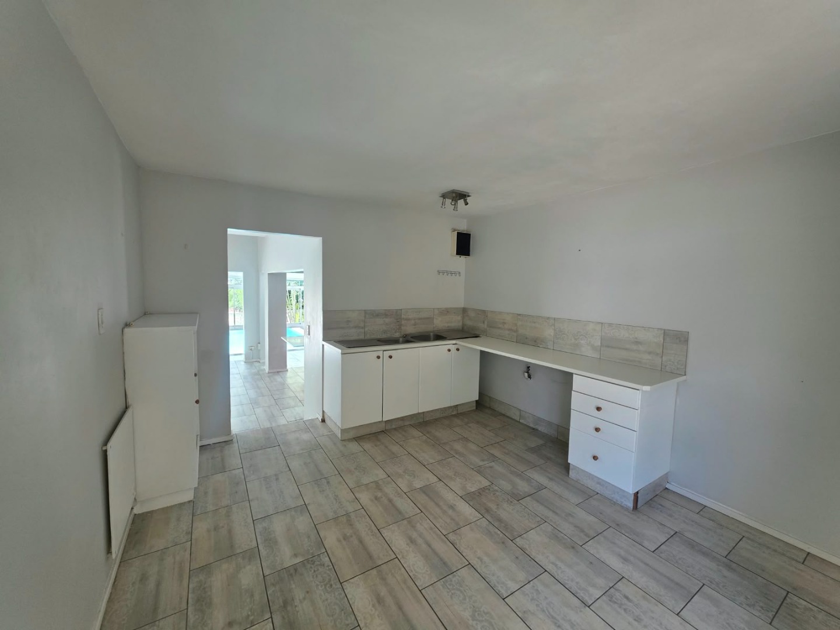
- Modern kitchen with elegant finishes
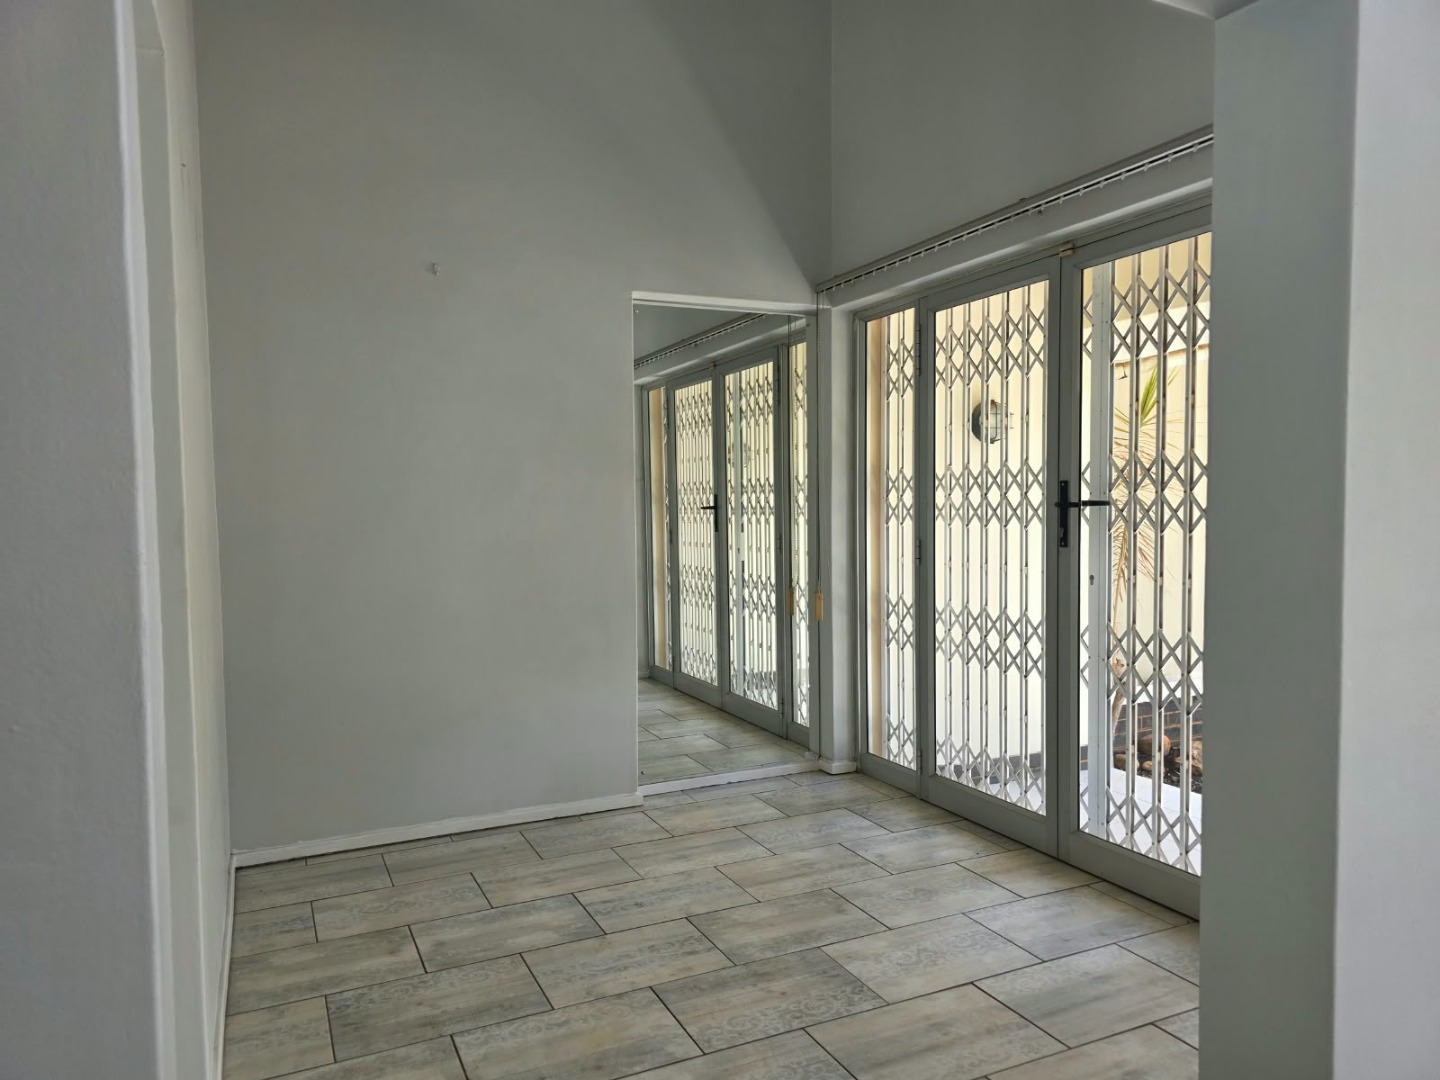
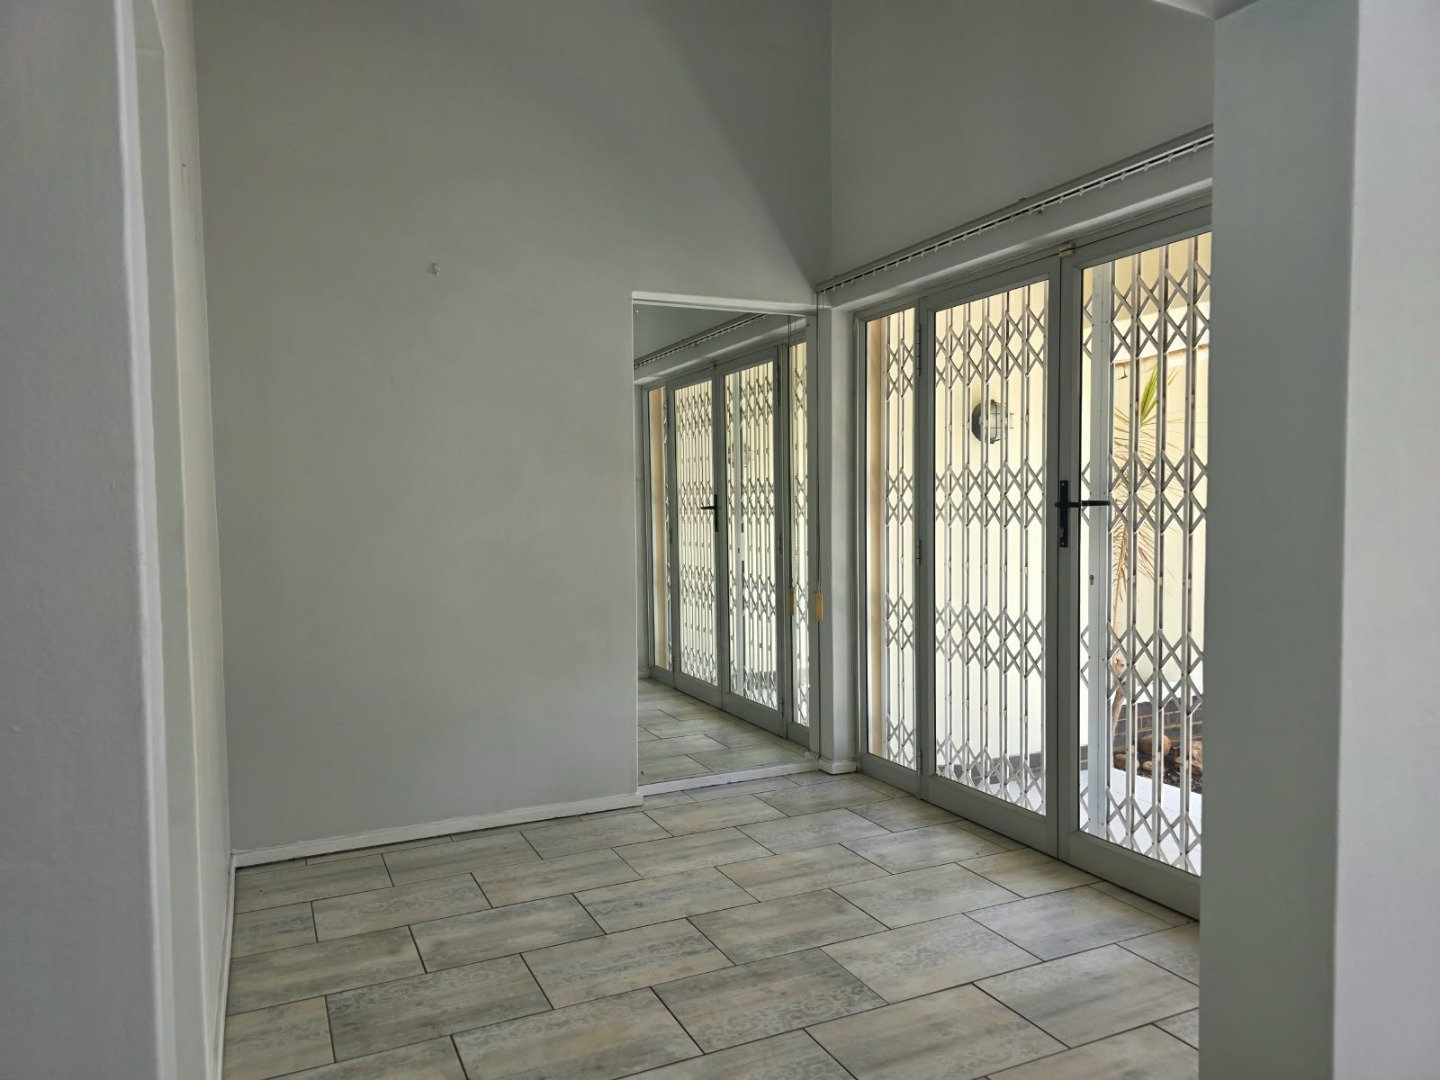
- High volume ceilings with a central sky light
A home with character, charm and plenty to offer. Don't miss out on this exceptional opportunity!!!
Contact Zak or Shabeer for an exclusive viewing.
Henwood and Katz Real Estate (Pty) Ltd t/a RE/MAX Midlands. A franchise of RE/MAX of Southern Africa.
Property Details
- 5 Bedrooms
- 3 Bathrooms
- 1 Garages
- 2 Ensuite
- 1 Lounges
- 1 Dining Area
Property Features
- Pool
- Staff Quarters
- Aircon
- Pets Allowed
- Alarm
- Kitchen
- Garden
- Unique architectural design with high volume ceilings and lots of room for imagination.
- Staff quarters, single room with built in cupboards, carpet and en-suite with toilet, basin and shower
- Trellidoor gates throughout the premises
- Sparkling blue pool
- Ample parking for upto 6 cars
- Extra large double automated garage with mezzanine level
| Bedrooms | 5 |
| Bathrooms | 3 |
| Garages | 1 |
| Erf Size | 878.0 m2 |

