- 3
- 2
- 94 m2
Monthly Costs
Monthly Bond Repayment ZAR .
Calculated over years at % with no deposit. Change Assumptions
Affordability Calculator | Bond Costs Calculator | Bond Repayment Calculator | Apply for a BondBond Calculator
Disclaimer: The estimates contained on this webpage are provided for general information purposes and should be used as a guide only. While every effort is made to ensure the accuracy of the calculator, RE/MAX of Southern Africa cannot be held liable for any loss or damage arising directly or indirectly from the use of this calculator, including any incorrect information generated by this calculator, and/or arising pursuant to your reliance on such information.
Mun. Rates & Taxes: ZAR 1100.00
Monthly Levy: ZAR 1600.00
Property description
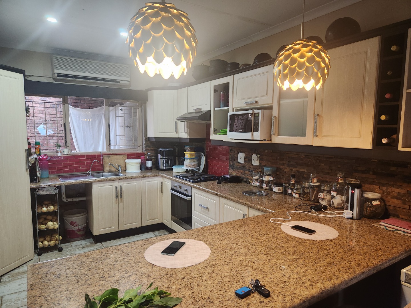
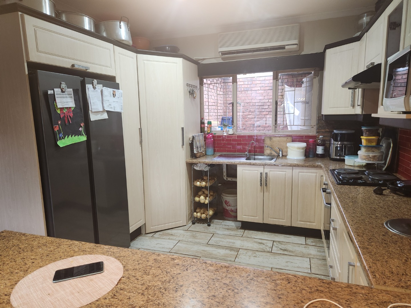
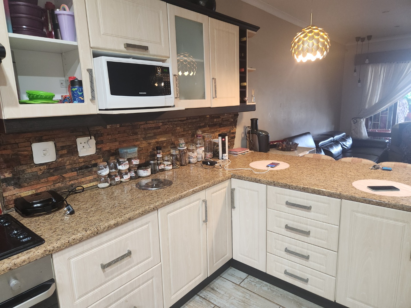
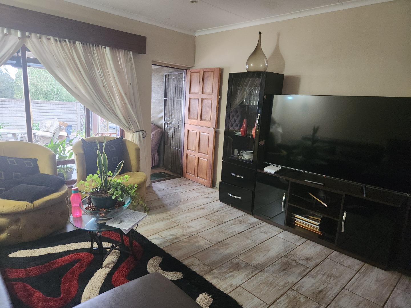
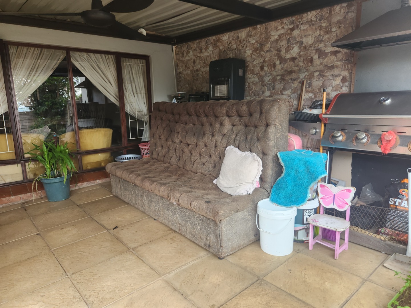
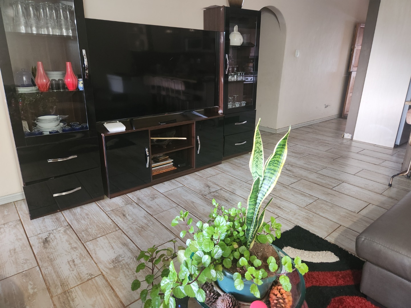
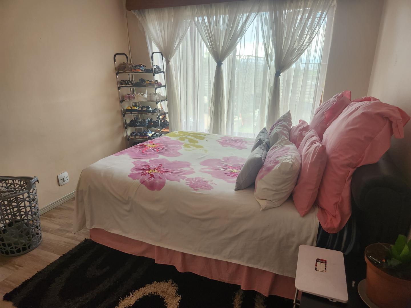
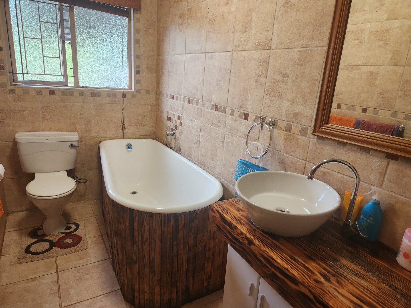
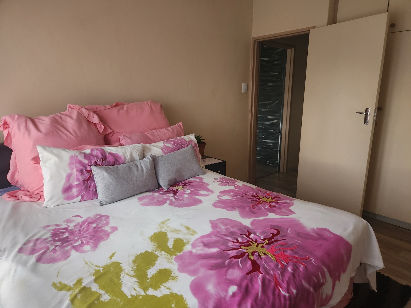
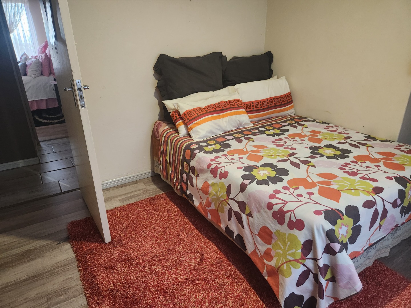
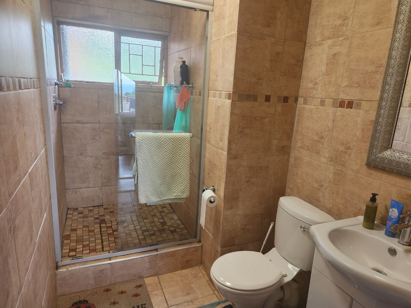
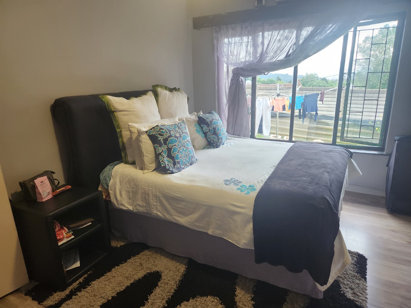
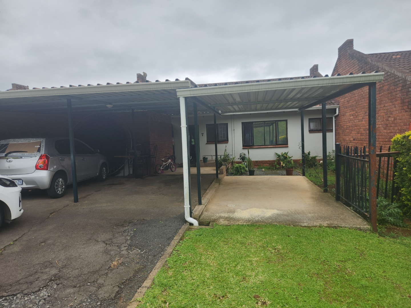
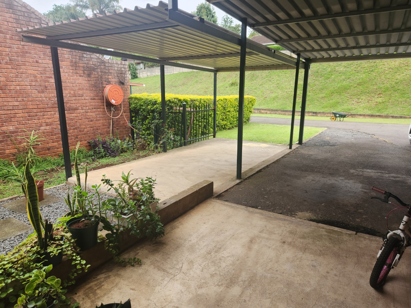
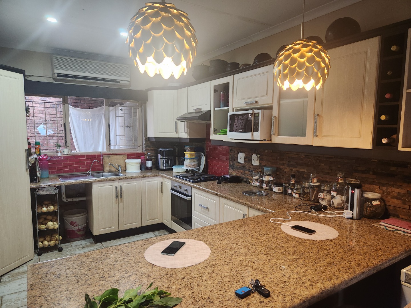
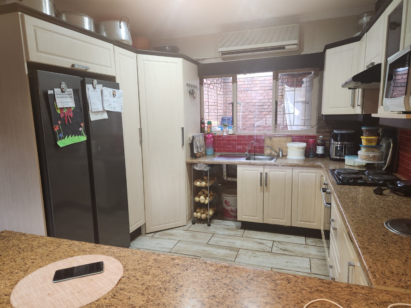
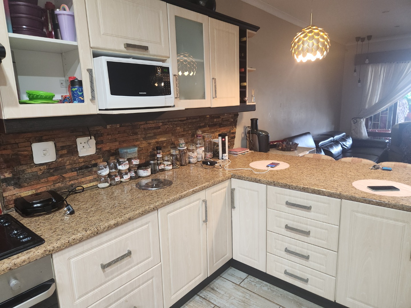
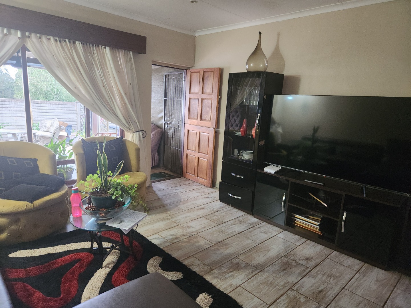
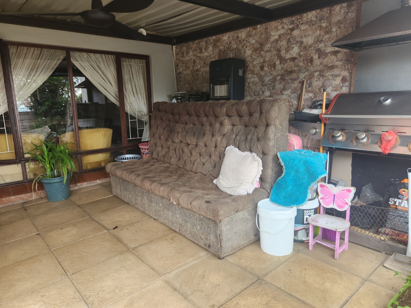
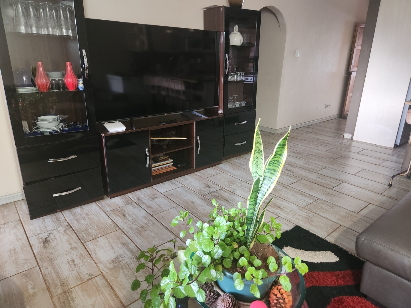
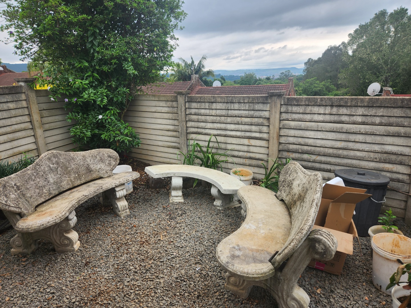
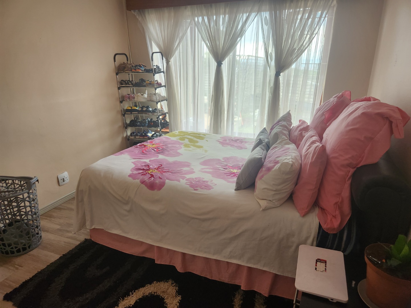
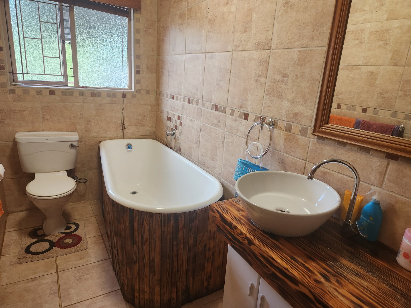
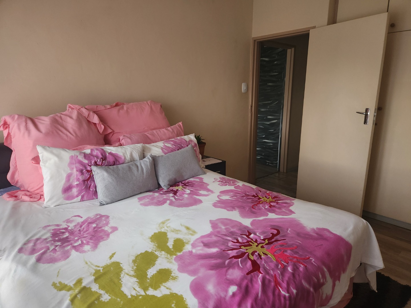
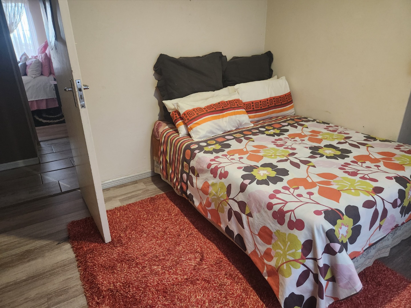
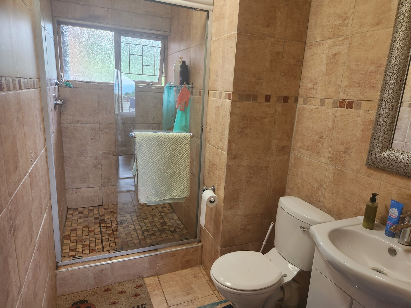
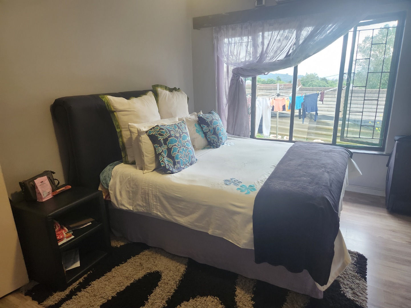
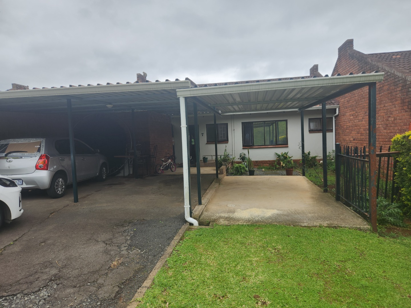
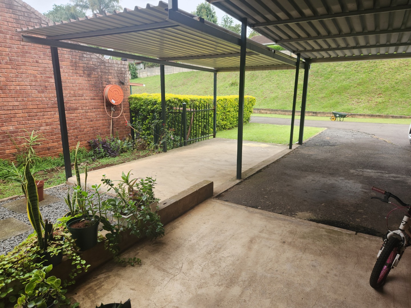
Modern 3 bedroom simplex with 3 undercover carports. Stylish open plan kitchen. Spacious tiled lounge and dining room looking onto undercover patio with built-in braai area. 2 Modern bathrooms.
The property will be sold under the Standard Bank pre-hammer program.
Pre-Hammer is a program that gives buyers the opportunity to purchase properties that have been declared executable by the court, but before the Sheriff's Auction takes place. This creates a unique window where buyers can secure a property through a normal sales process. The purchase follows standard property sale procedures. You'll sign an Offer to Purchase, pay a 2% deposit, and proceed through the normal transfer process-just like buying any other property.
Contact Johann de Wit today to arrange a viewing and make an offer!
Henwood and Katz Real Estate (Pty) Ltd t/a RE/MAX Midlands. A franchise of RE/MAX of Southern Africa.
Property Details
- 3 Bedrooms
- 2 Bathrooms
- 1 Ensuite
- 1 Lounges
- 1 Dining Area
Property Features
- Kitchen
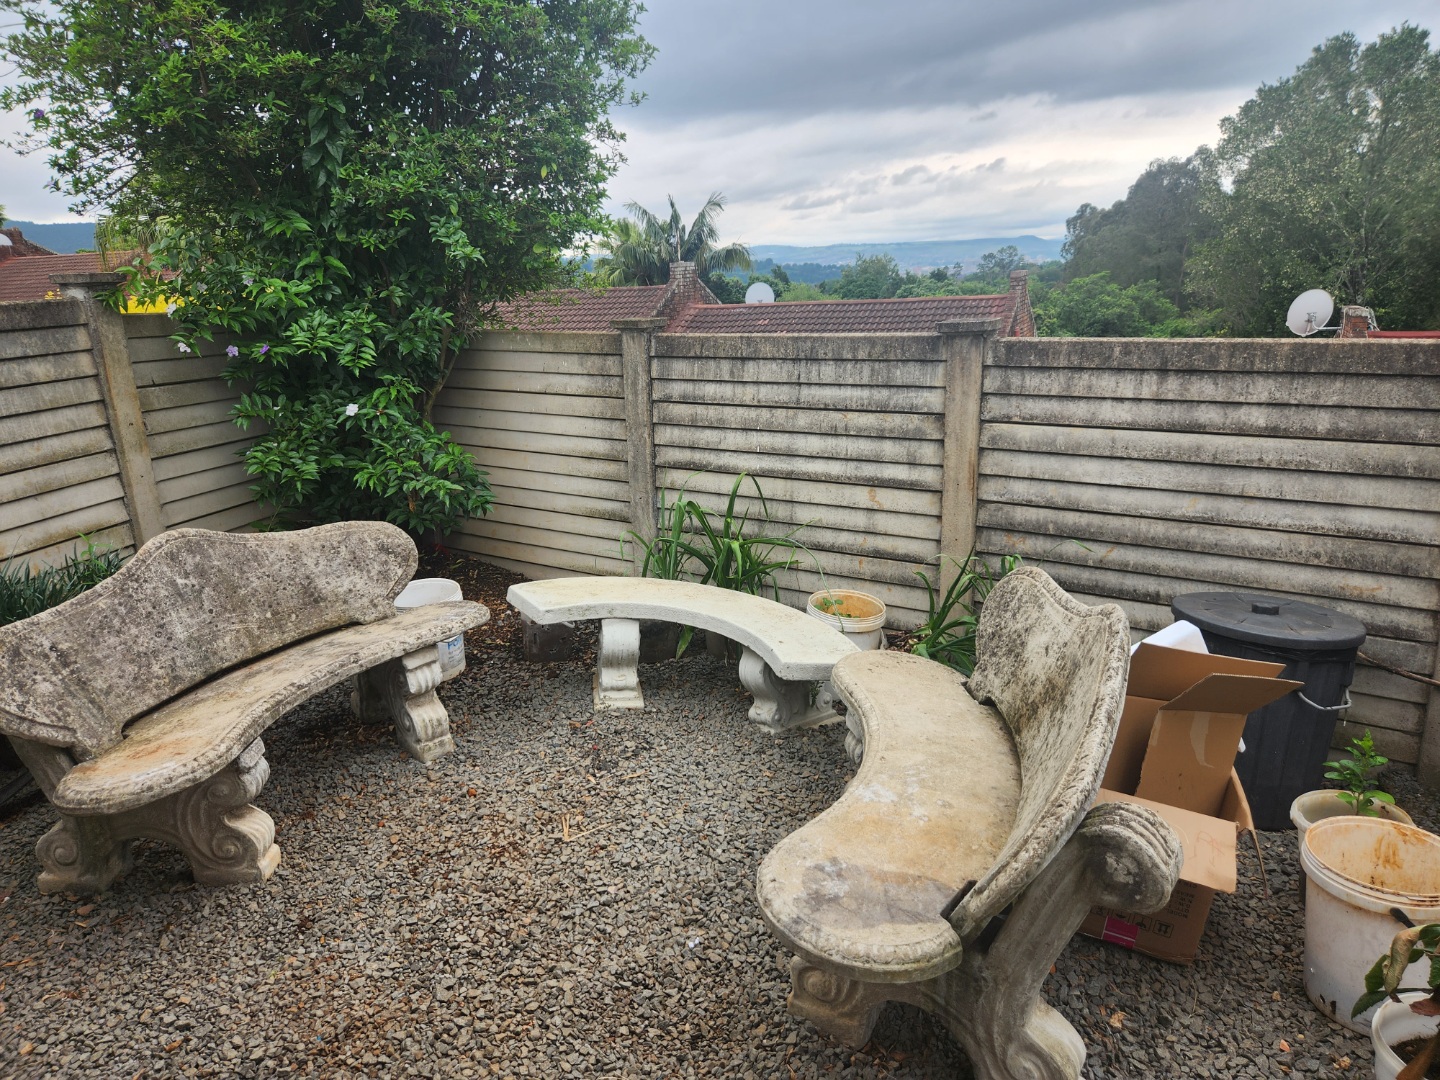
- Garden
| Bedrooms | 3 |
| Bathrooms | 2 |
| Floor Area | 94 m2 |
