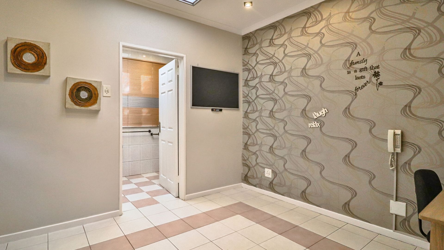
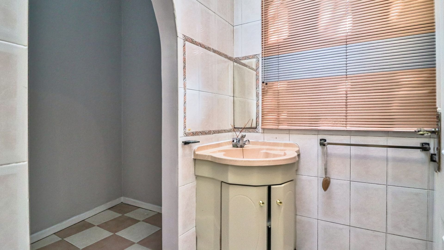
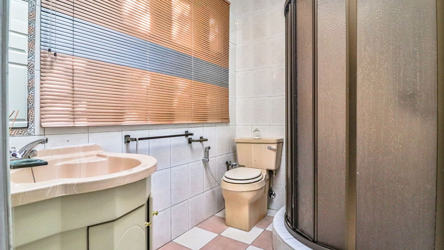
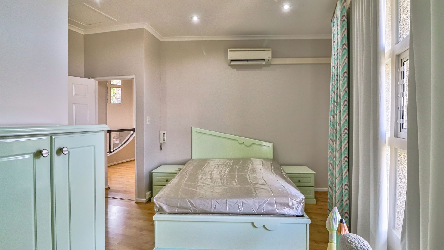
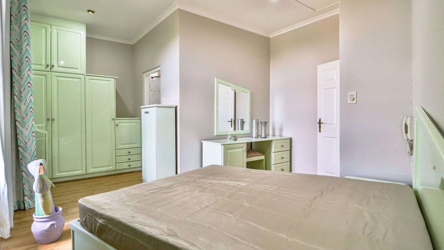
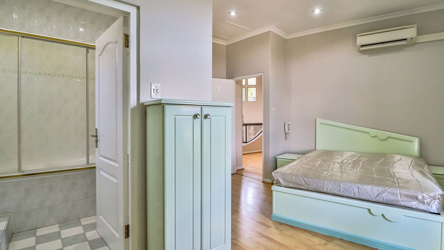
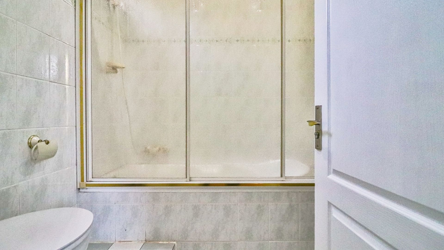
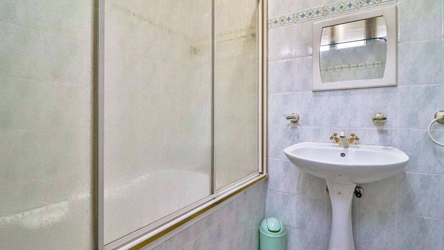
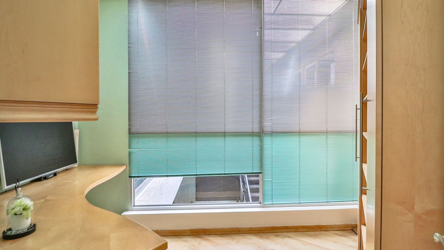
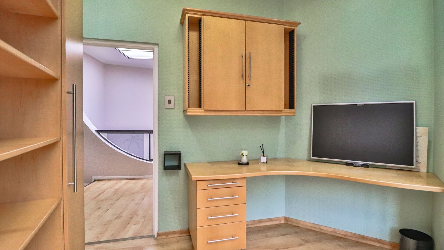
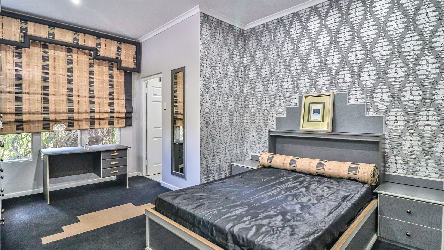
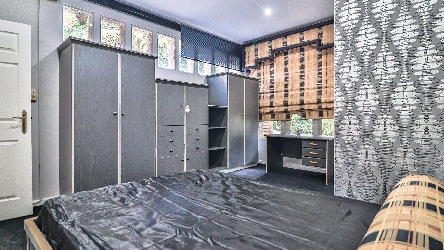
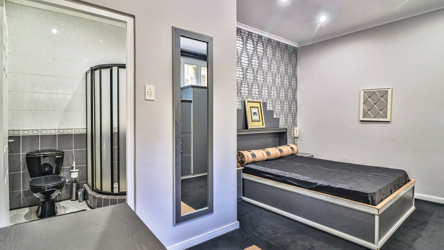
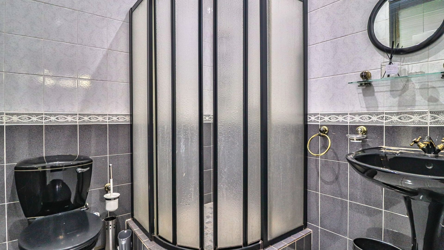
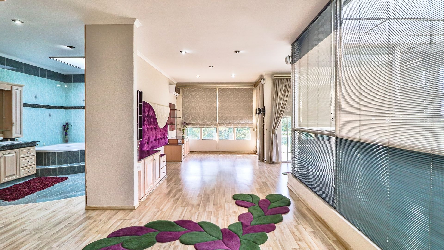
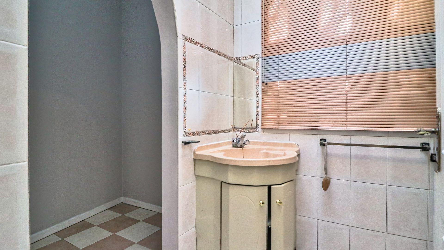
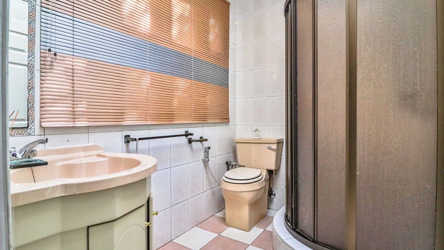
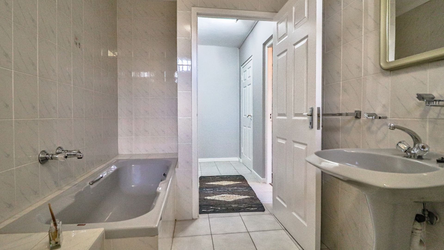
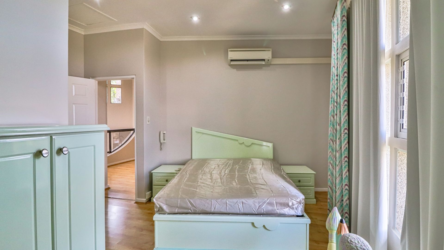
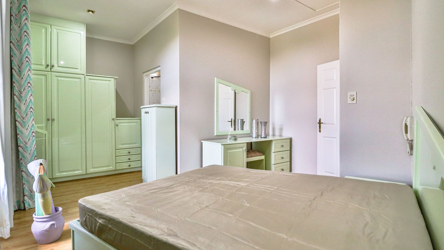
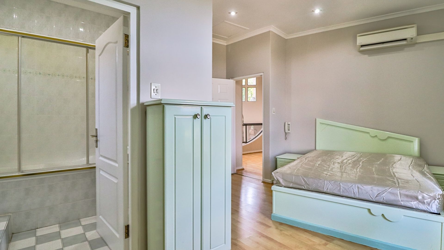
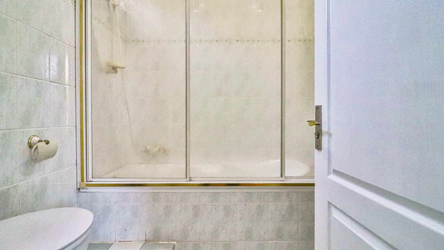
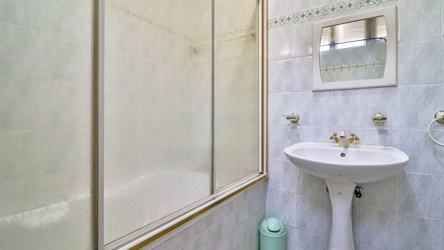
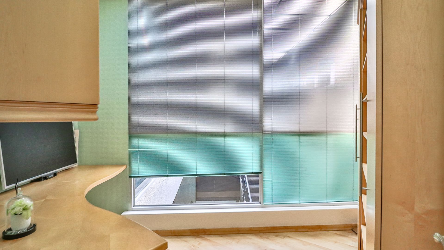
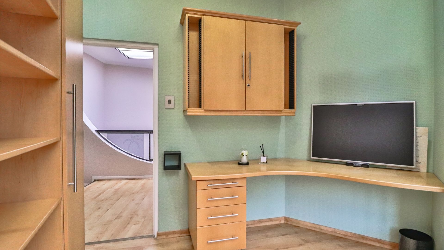
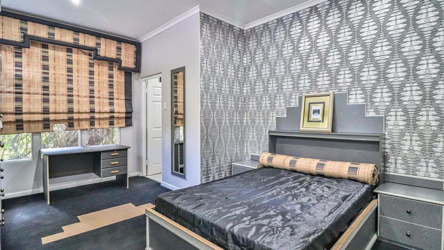
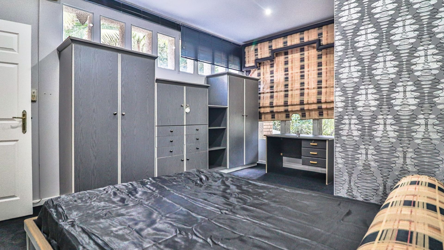
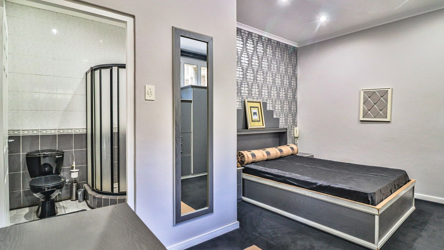
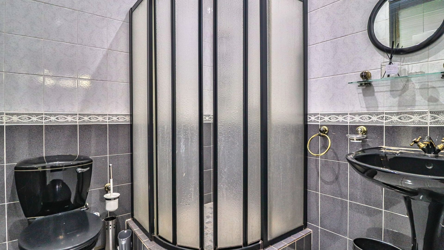
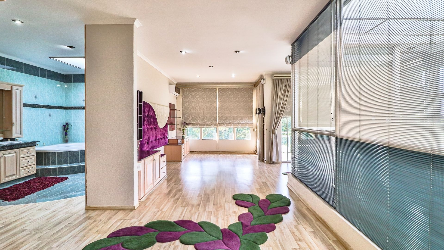
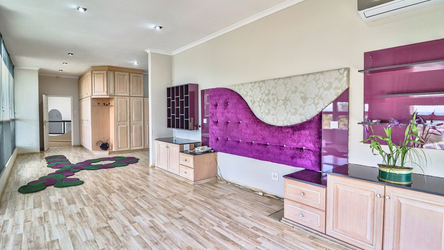
- 5
- 5
- 3
- 1 502.0 m2
Monthly Costs
Monthly Bond Repayment ZAR .
Calculated over years at % with no deposit. Change Assumptions
Affordability Calculator | Bond Costs Calculator | Bond Repayment Calculator | Apply for a BondBond Calculator

Disclaimer: The estimates contained on this webpage are provided for general information purposes and should be used as a guide only. While every effort is made to ensure the accuracy of the calculator, RE/MAX of Southern Africa cannot be held liable for any loss or damage arising directly or indirectly from the use of this calculator, including any incorrect information generated by this calculator, and/or arising pursuant to your reliance on such information.
Mun. Rates & Taxes: ZAR 6917.00
Property description
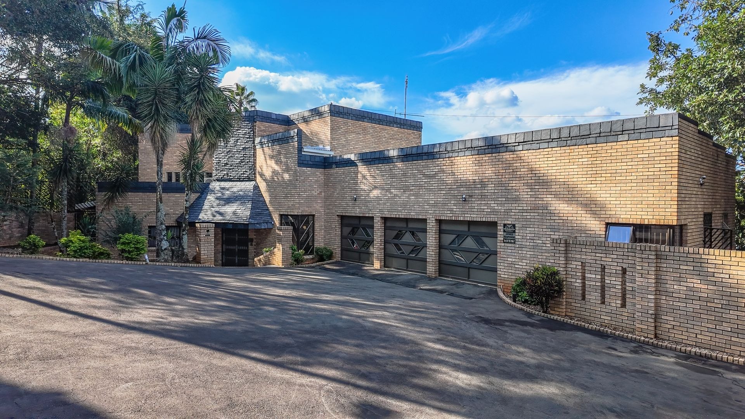
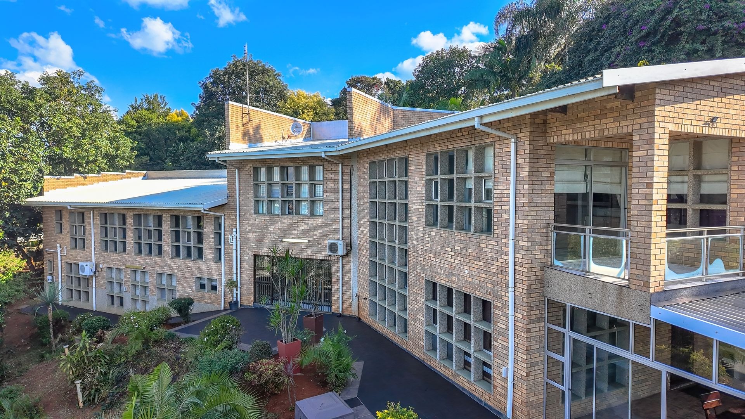
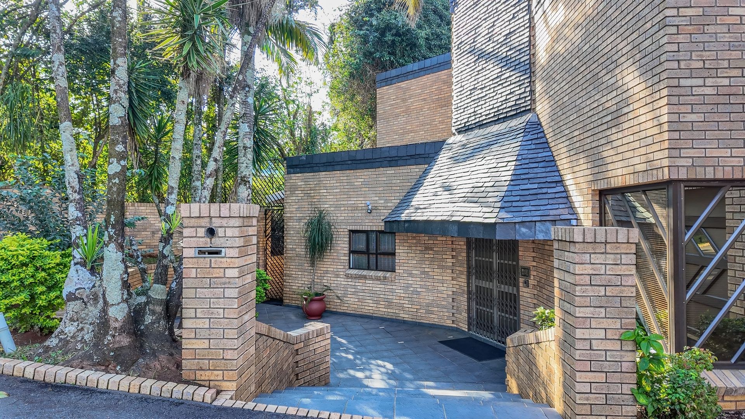
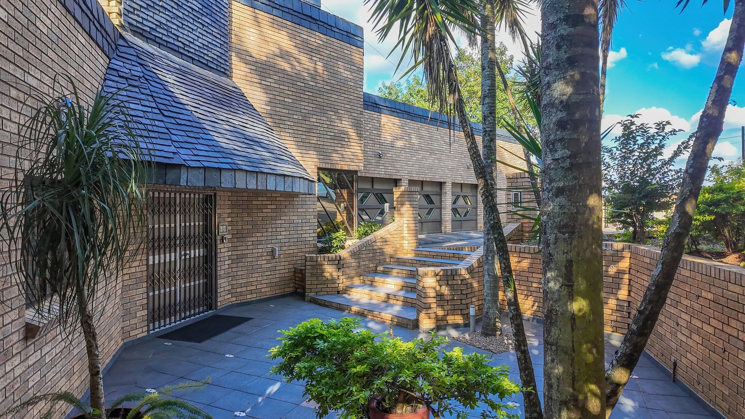
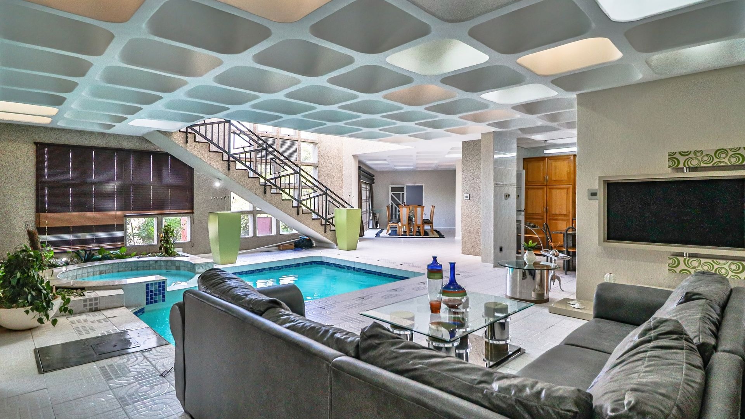
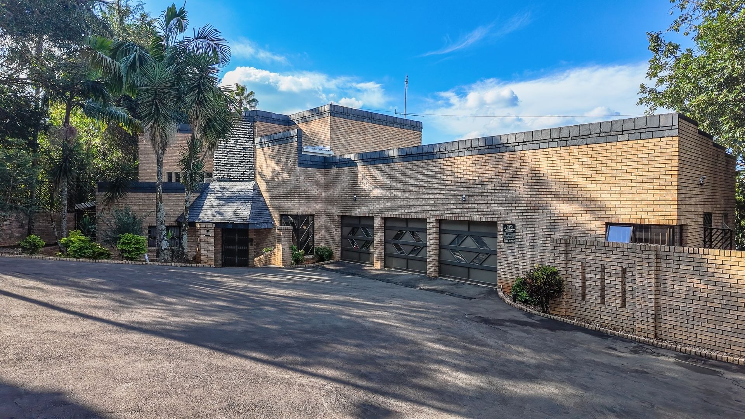
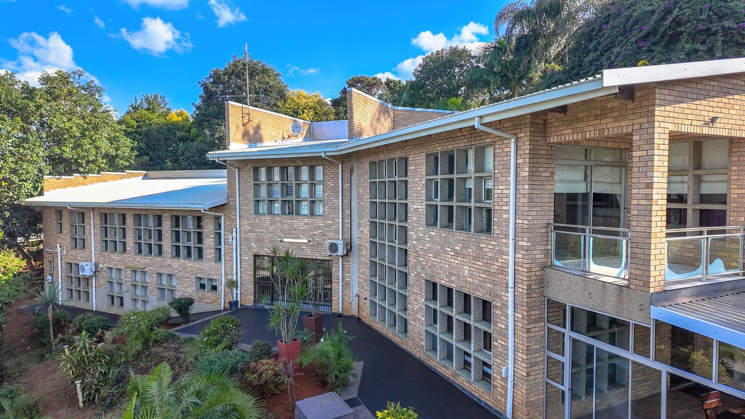
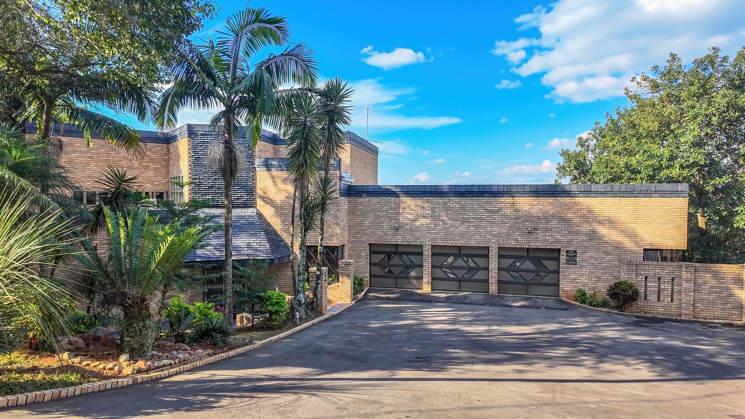
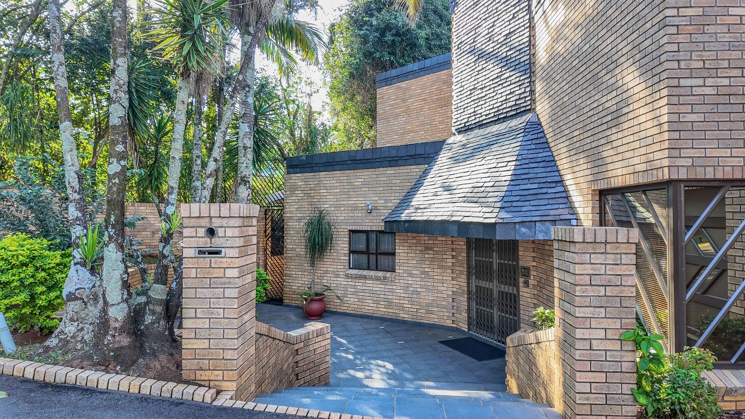
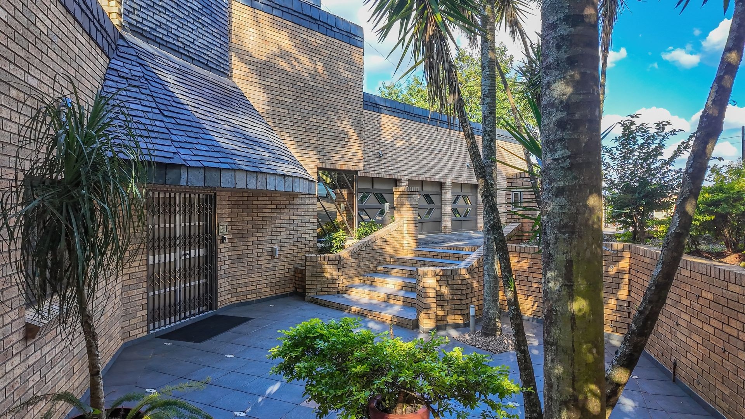
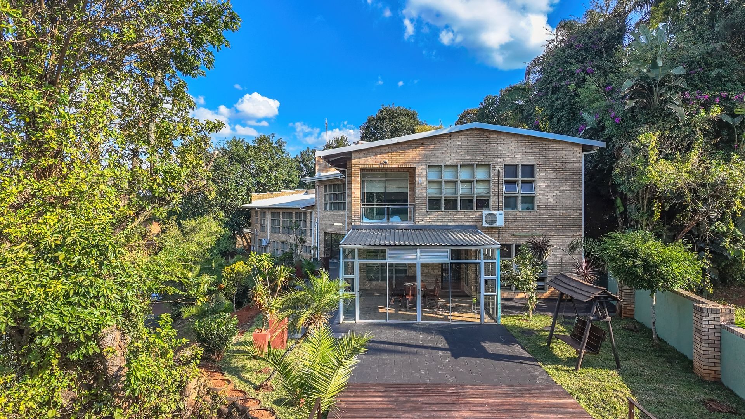
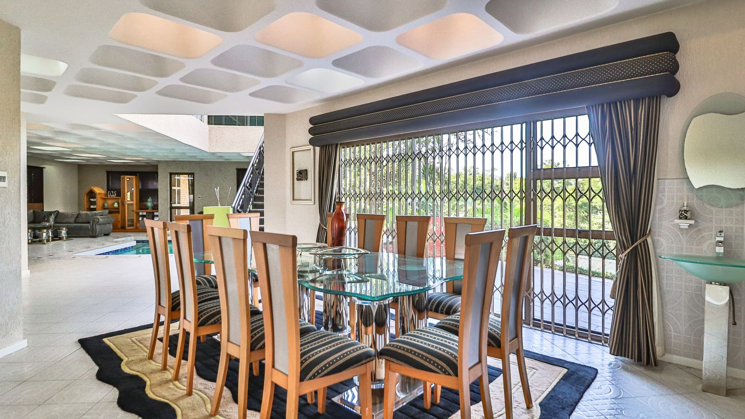
Serenely situated in the prestigious Prime Wembley enclave, this magnificent family residence epitomizes architectural splendor and refined elegance.
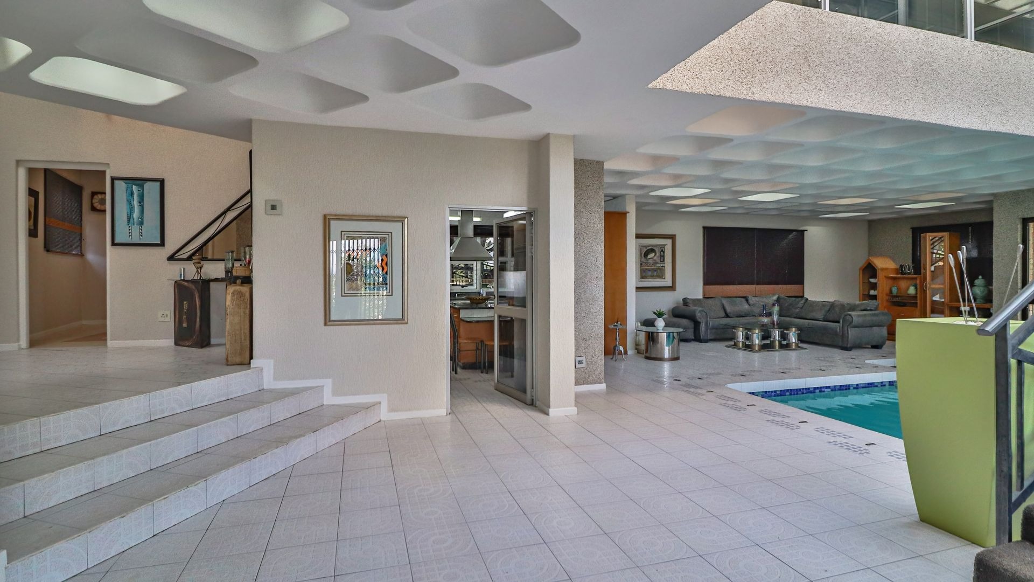
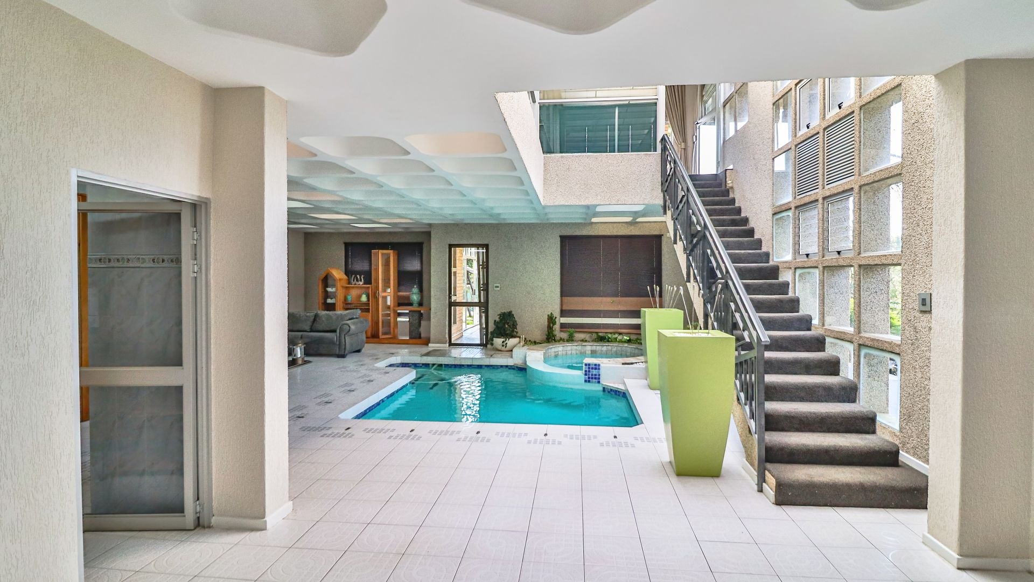
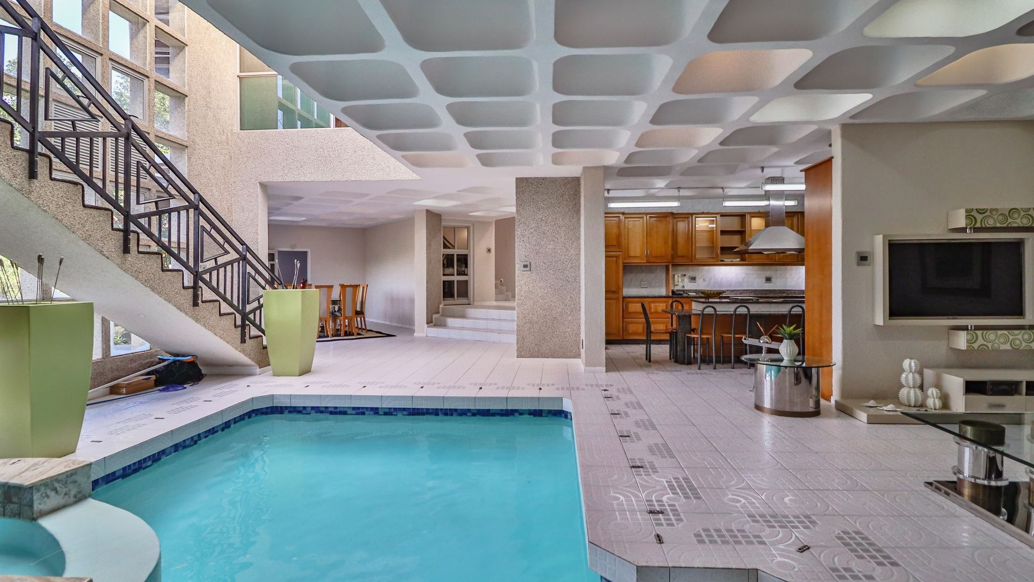
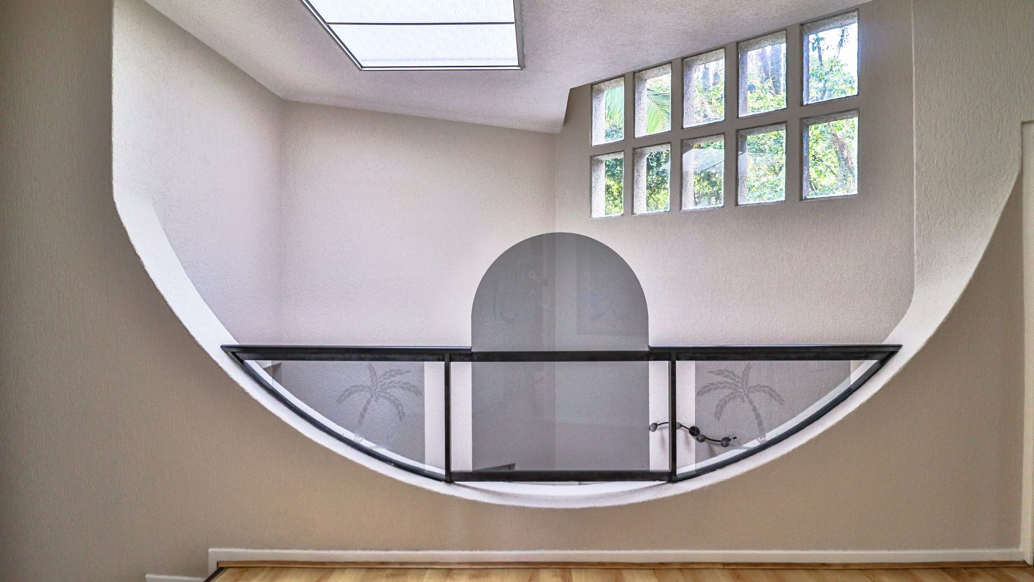
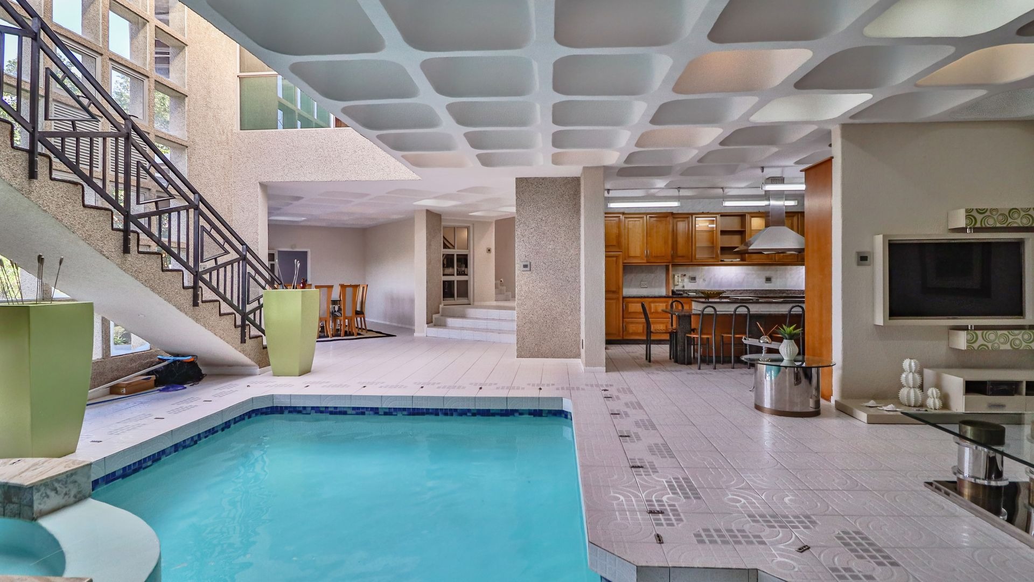
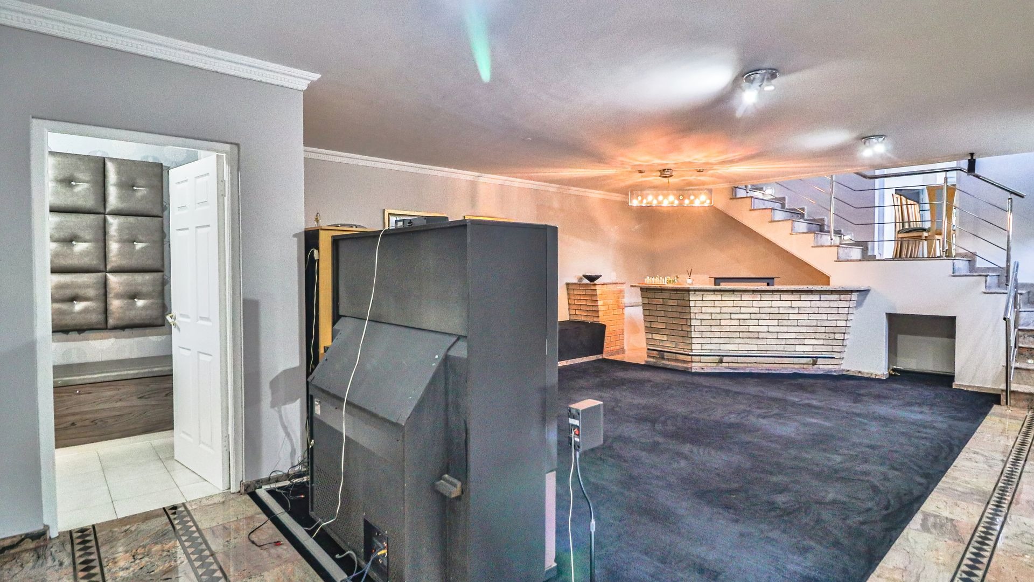
Offering breathtaking panoramic views from its three exquisitely appointed levels, this home seamlessly harmonizes luxury and comfort.
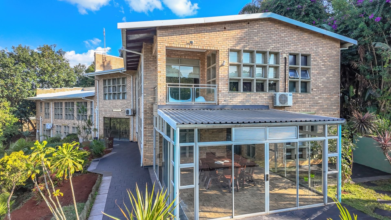
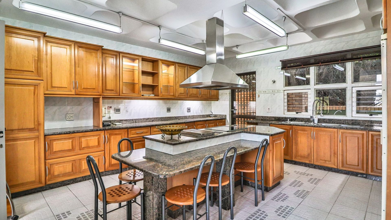
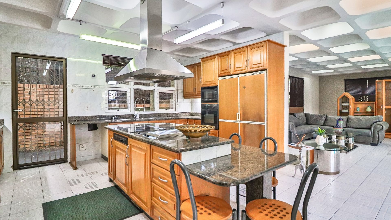
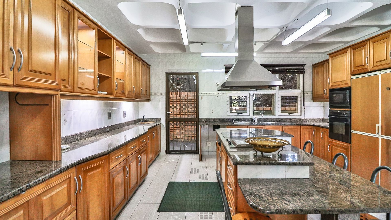
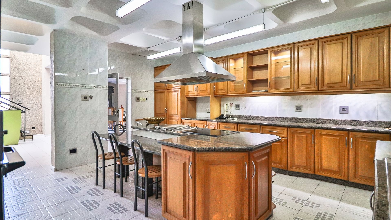
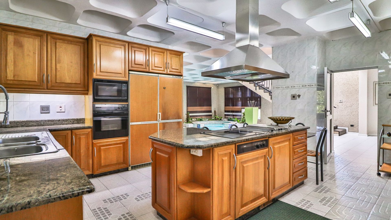
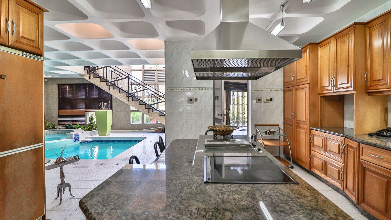
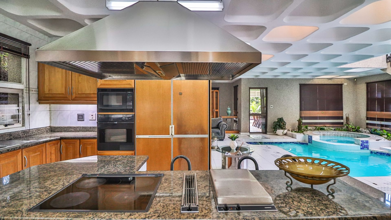
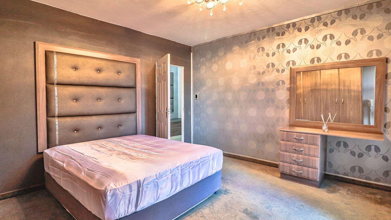
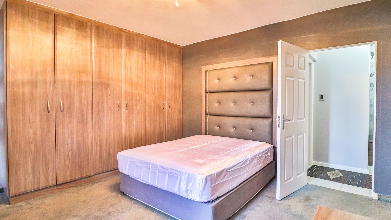
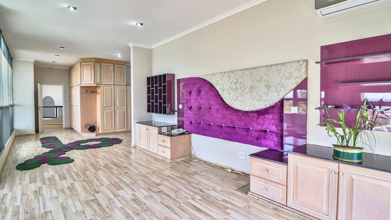
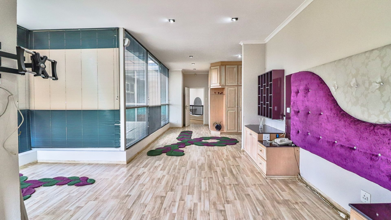
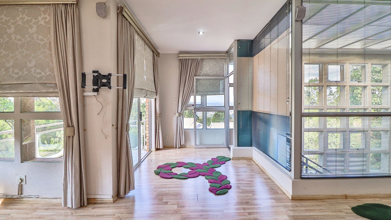
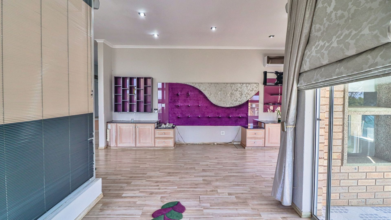
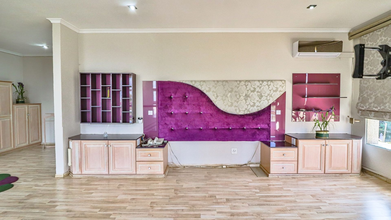
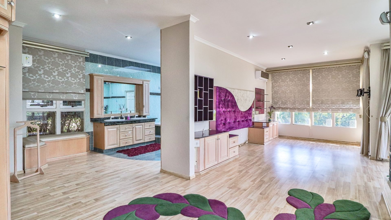
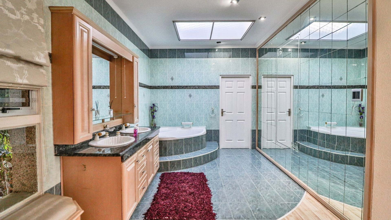
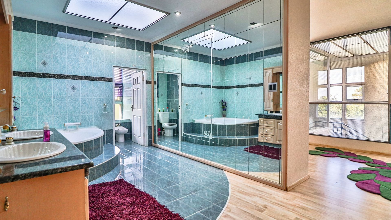
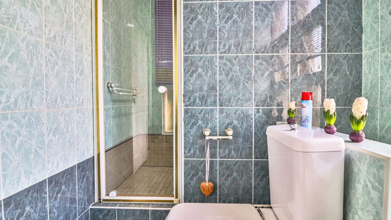
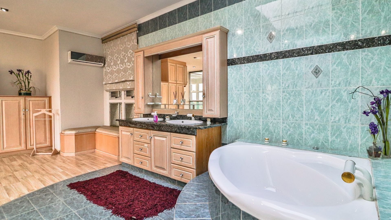
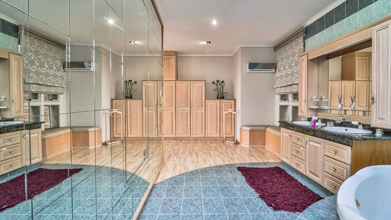
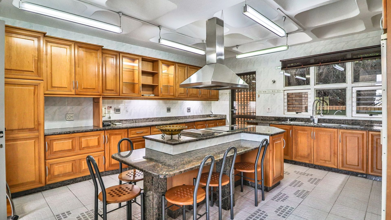
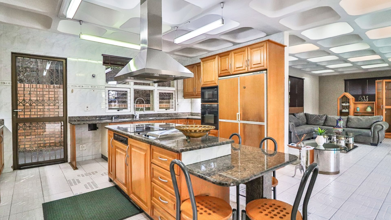
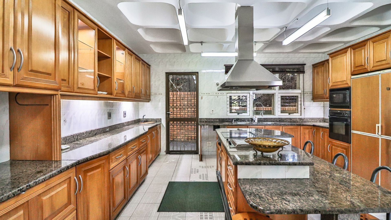
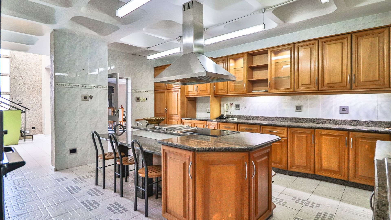
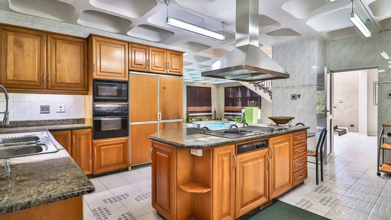
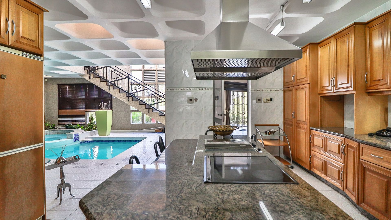
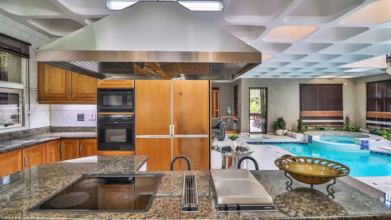
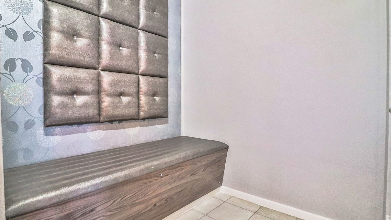
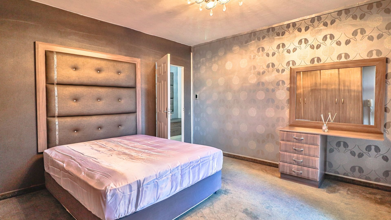
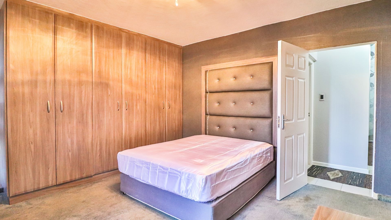
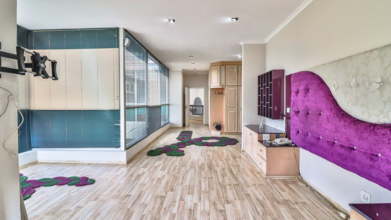
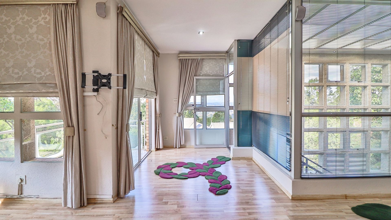
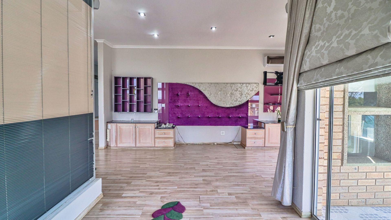
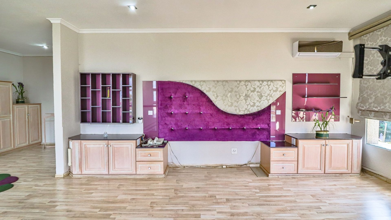
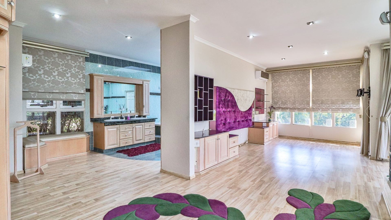
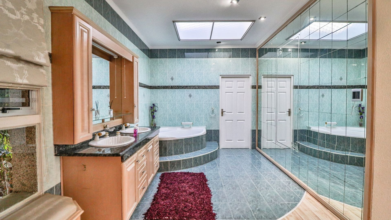
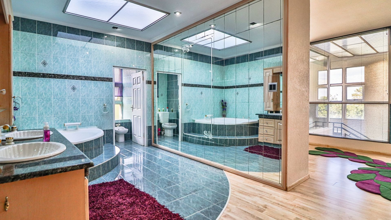
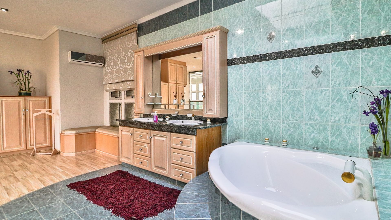
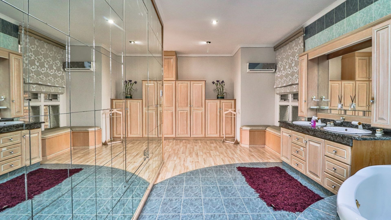
The Main Bedroom exudes a sense of sophistication with underfloor heating, a deluxe walk-in closet, and a sumptuous His/Hers Bathroom space, enhanced by a private veranda that affords captivating vistas. The state-of-the-art Gourmet Kitchen, equipped with premium appliances, including a deep fryer and high-end stovetops, beckons culinary enthusiasts.
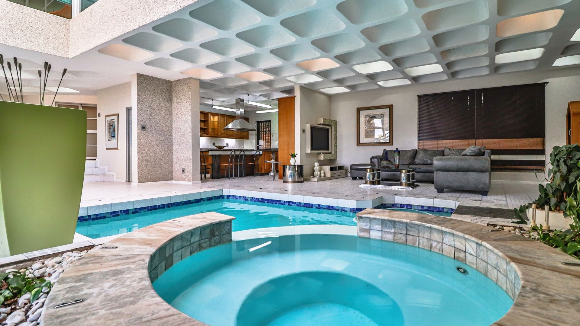
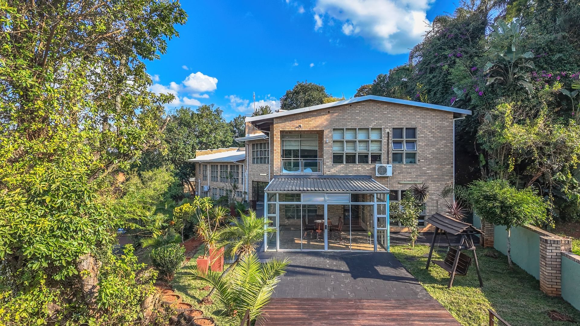
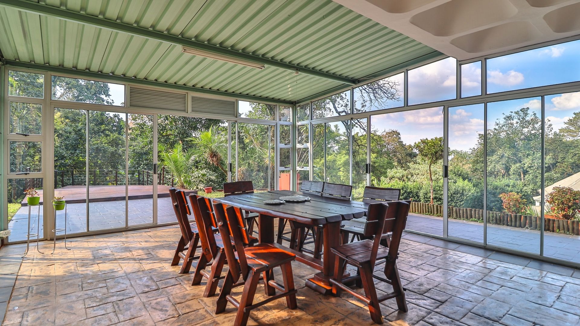
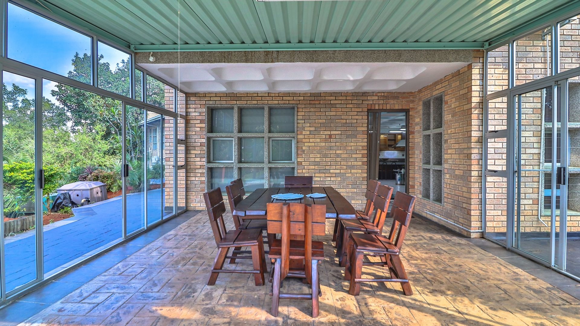
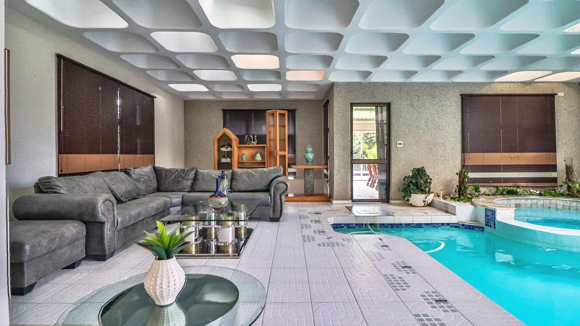
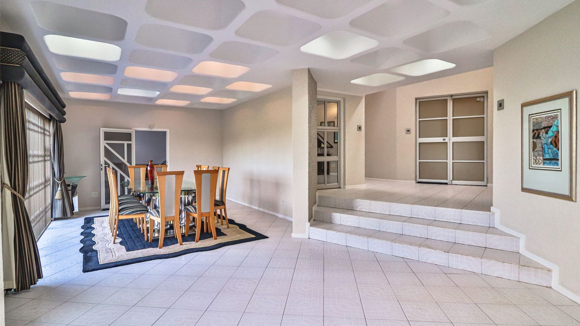
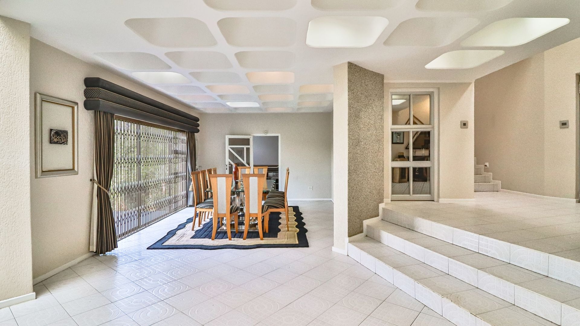
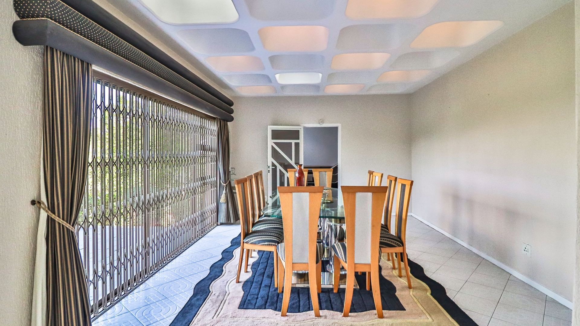
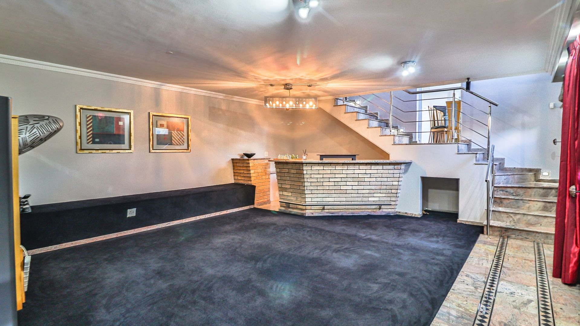
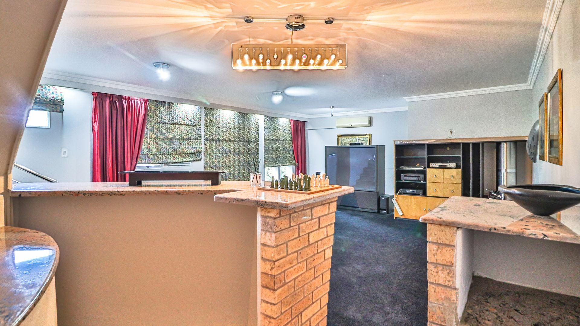
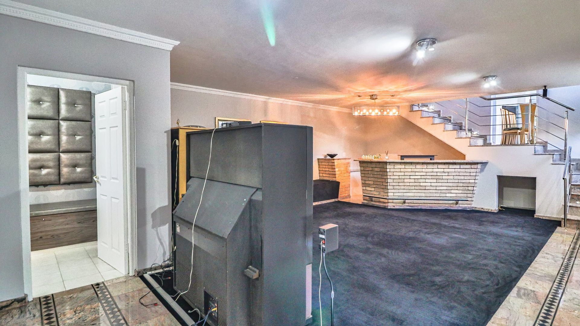
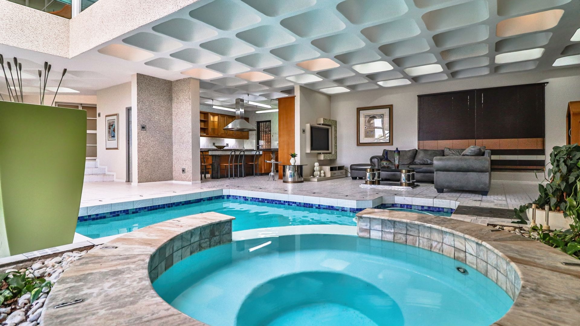
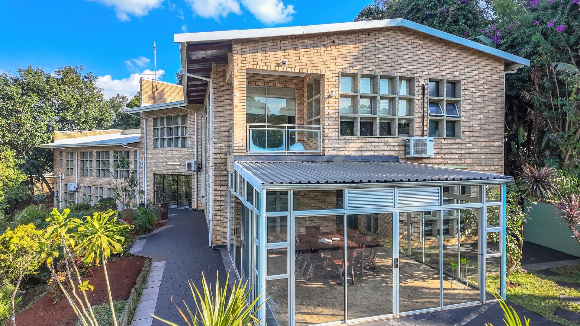
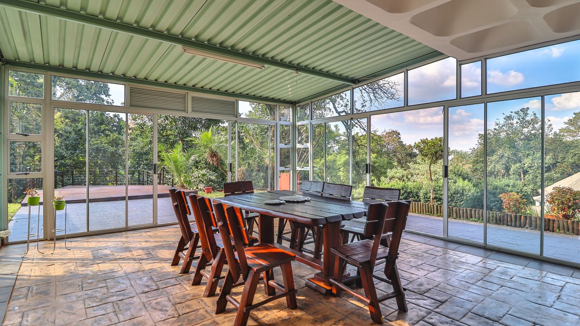
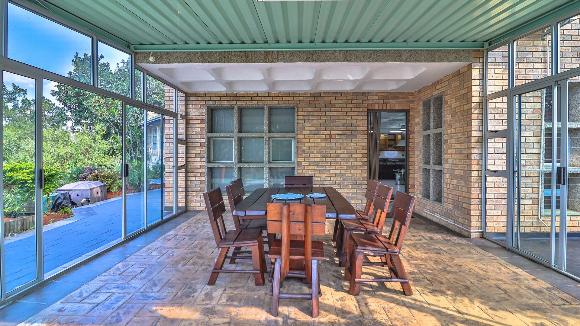
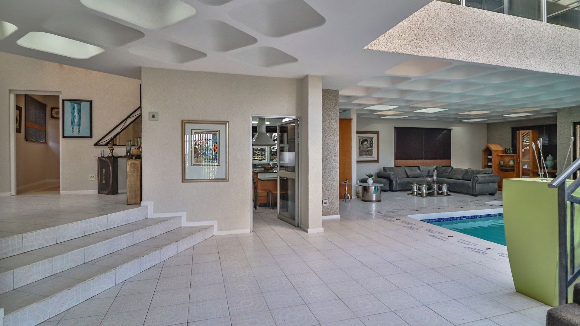
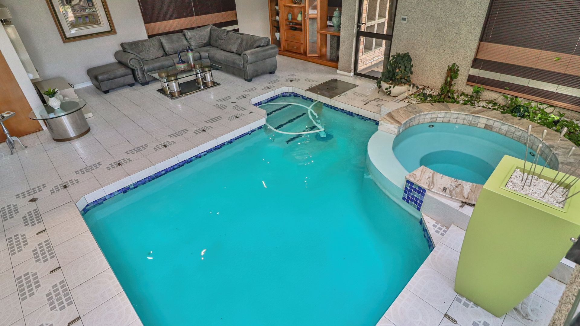
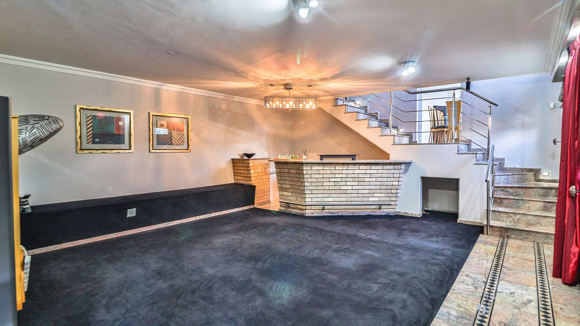
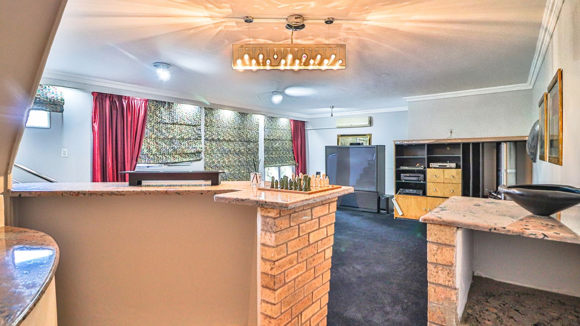
Crafted with meticulous attention to detail, featuring opulent Maple and Beachwood accents, this residence is an exquisite fusion of sophistication and luxury. Whether savoring moments in the fully covered glass veranda or hosting elegant gatherings in the expansive entertainment room, every aspect of this home exudes an air of exclusivity and sophistication, making it a sublime retreat for the discerning homeowner.
Henwood and Katz Real Estate (Pty) Ltd t/a RE/MAX Midlands. A franchise of RE/MAX of Southern Africa.
Property Details
- 5 Bedrooms
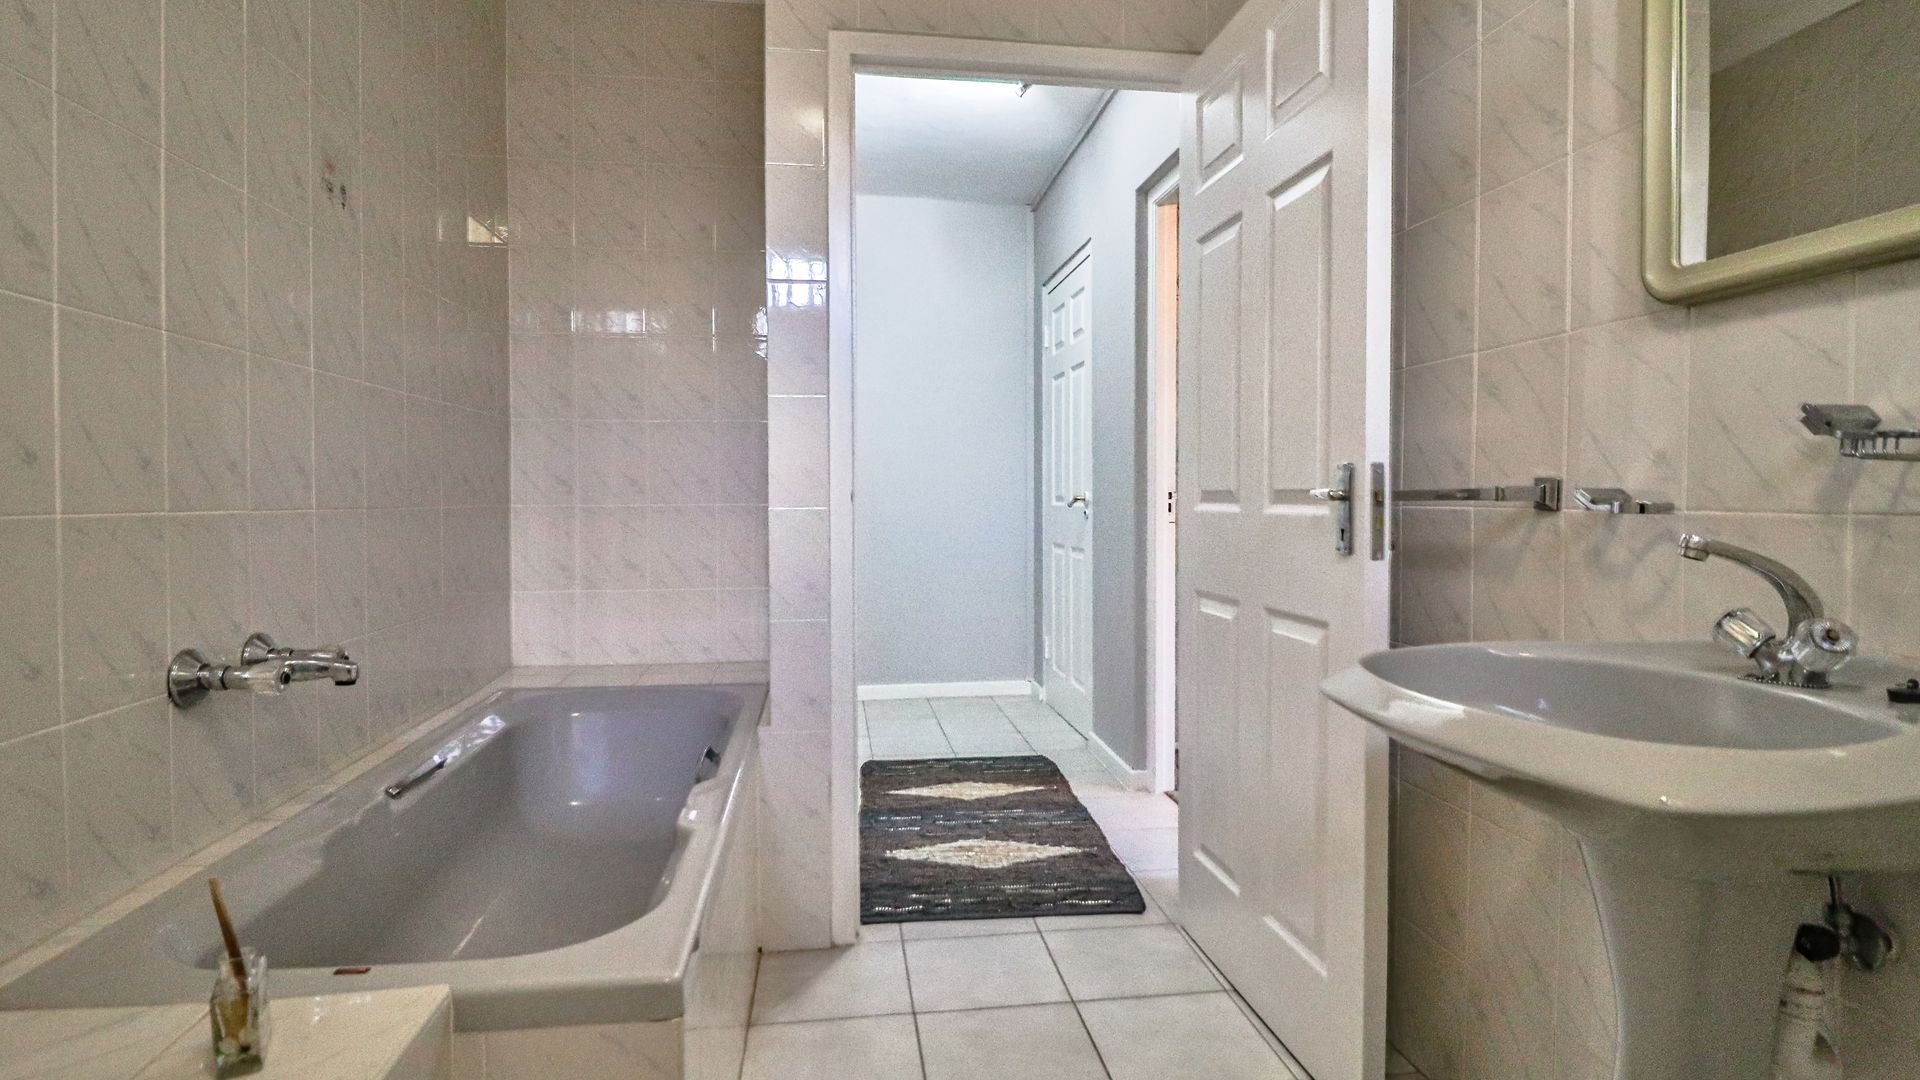
- 5 Bathrooms
- 3 Garages
- 5 Ensuite
- 1 Lounges
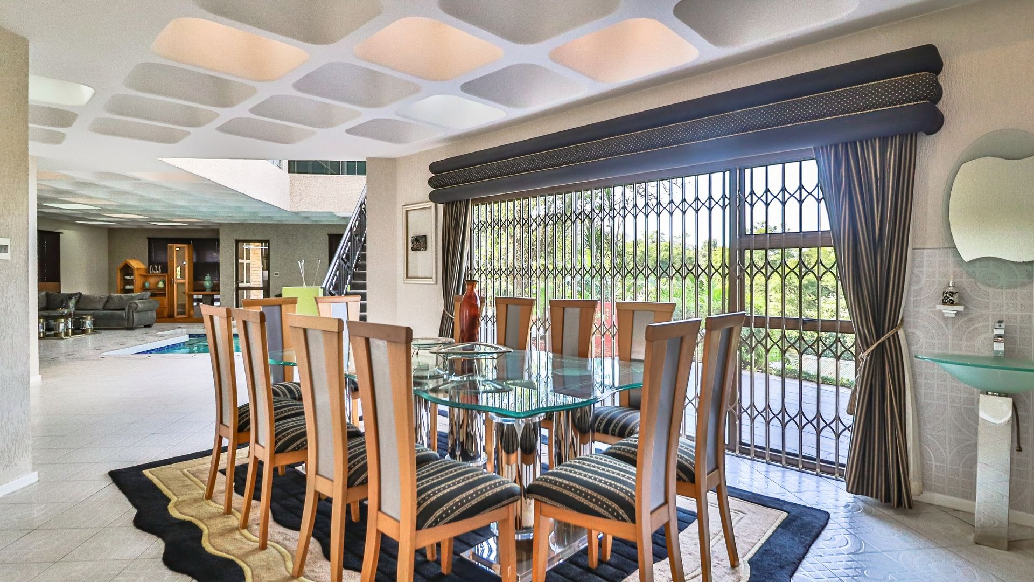
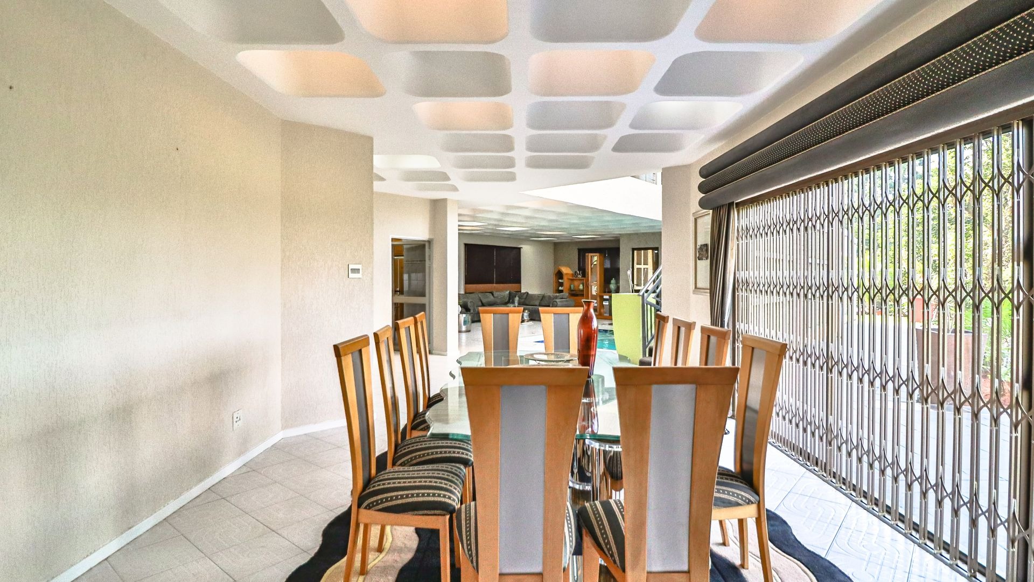
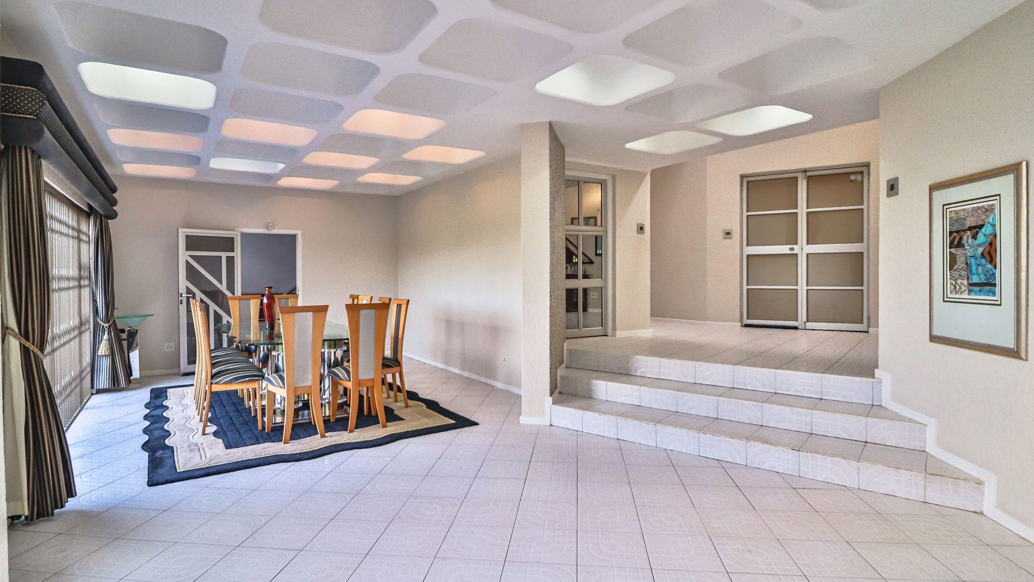
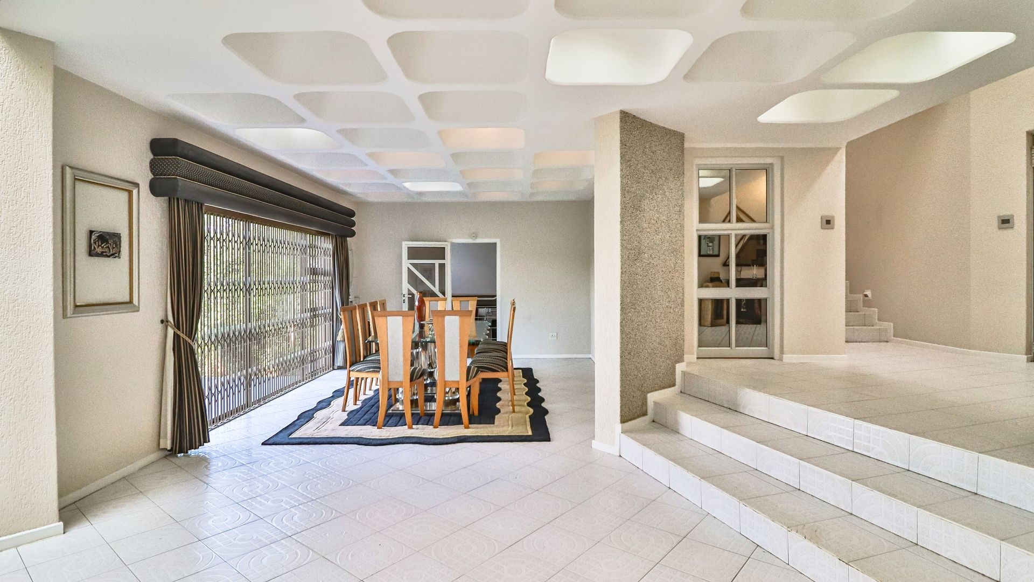
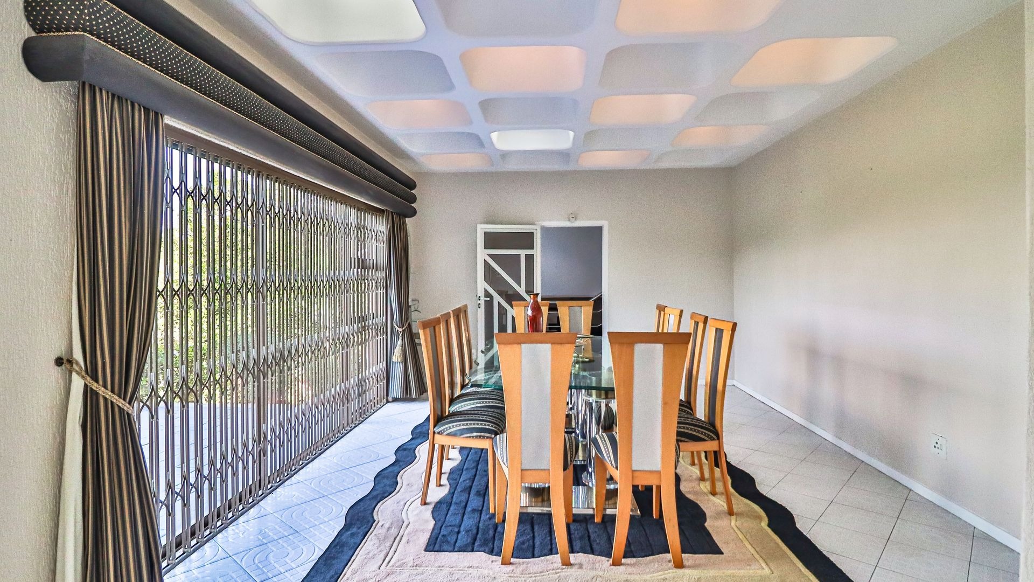
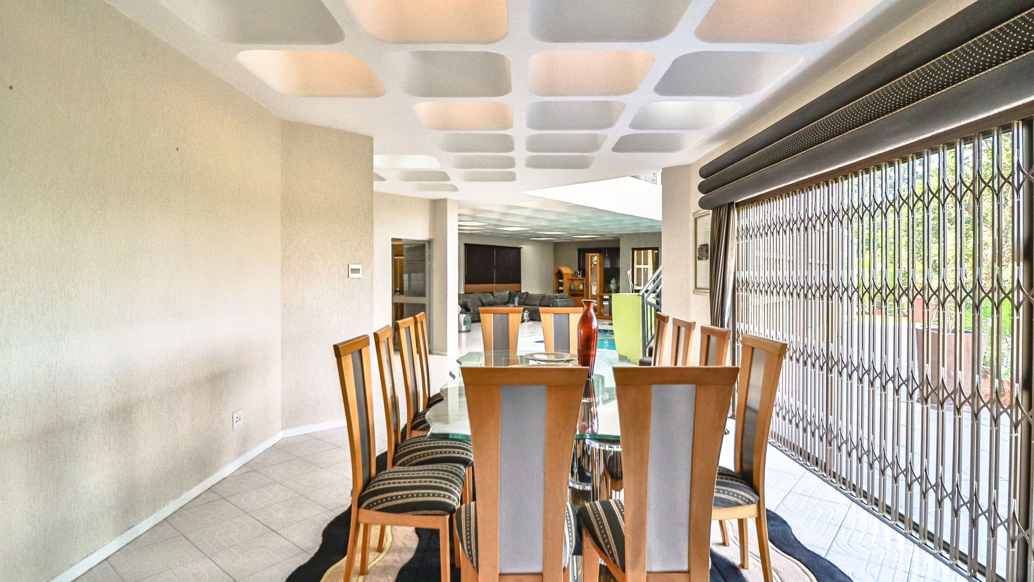
- 1 Dining Area
Property Features
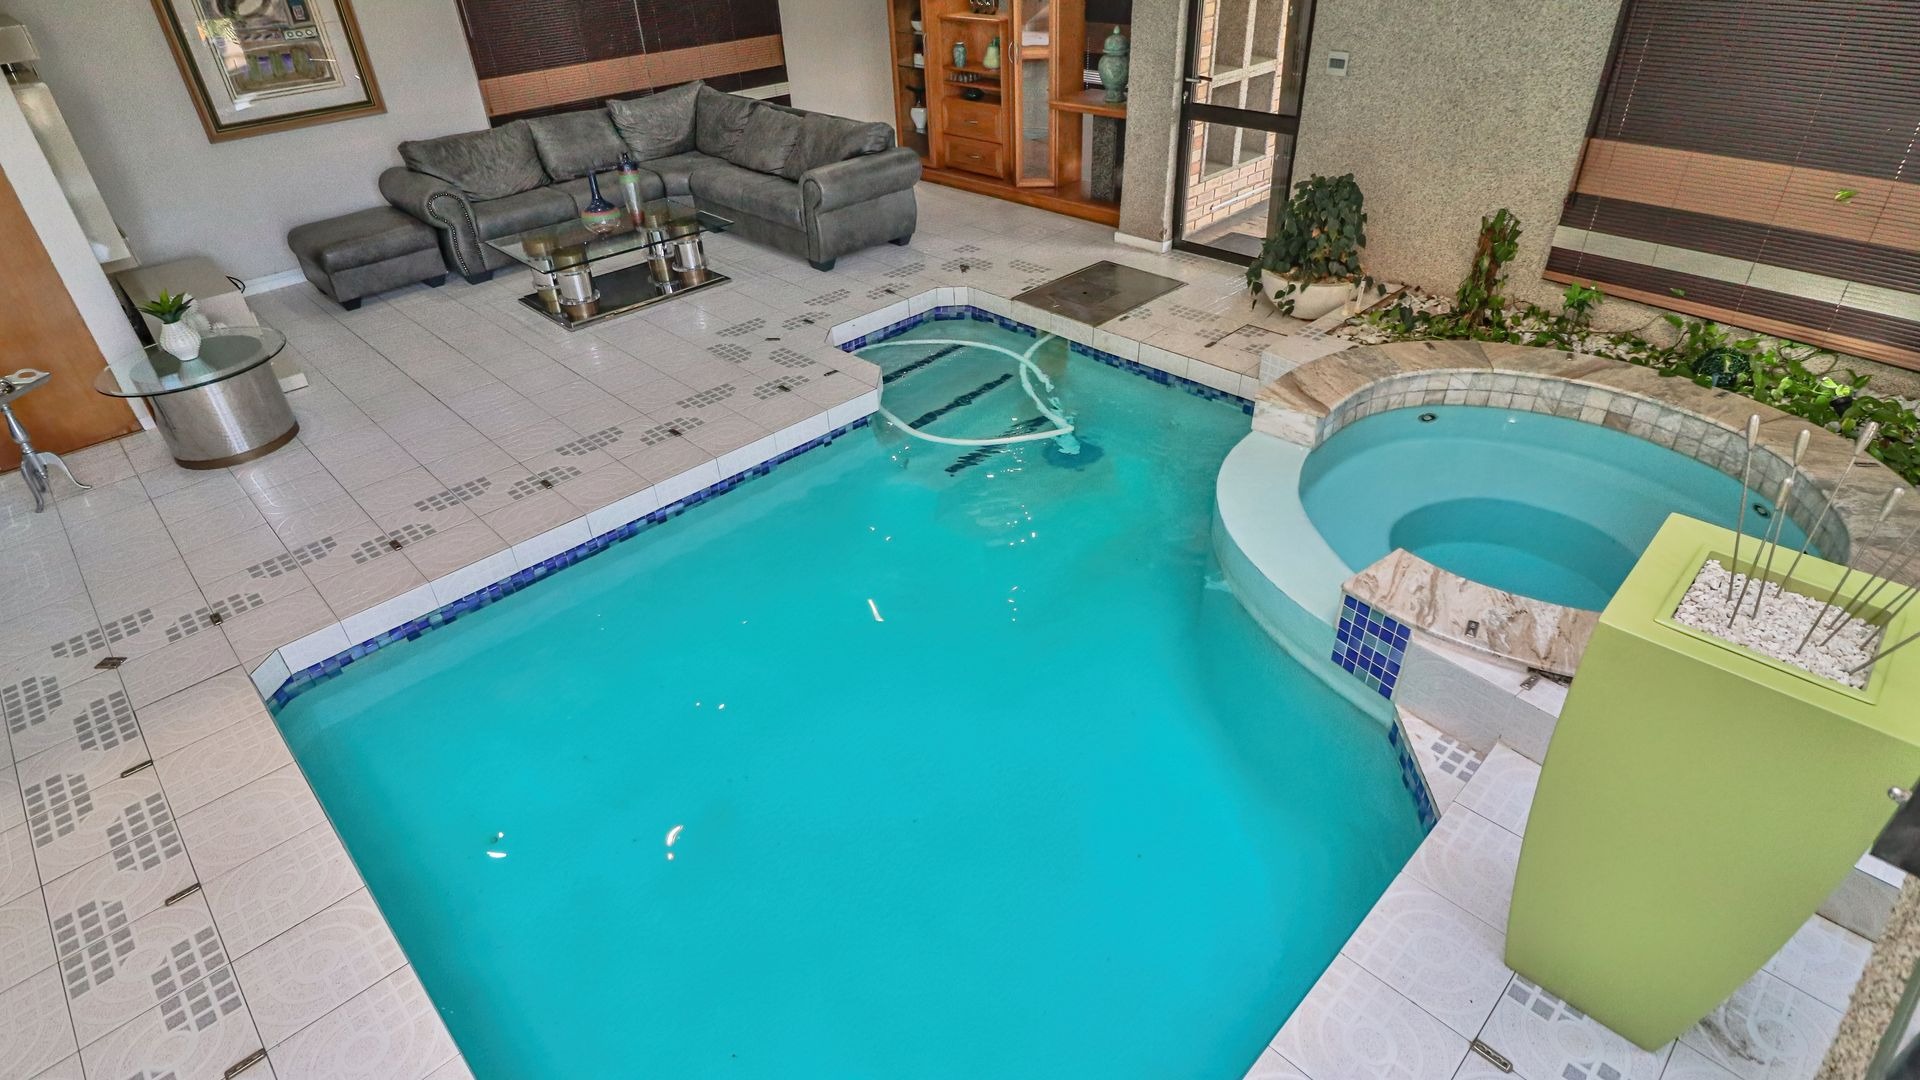
- Pool
- Staff Quarters
- Aircon
- Pets Allowed
- Fence
- Alarm
- Kitchen
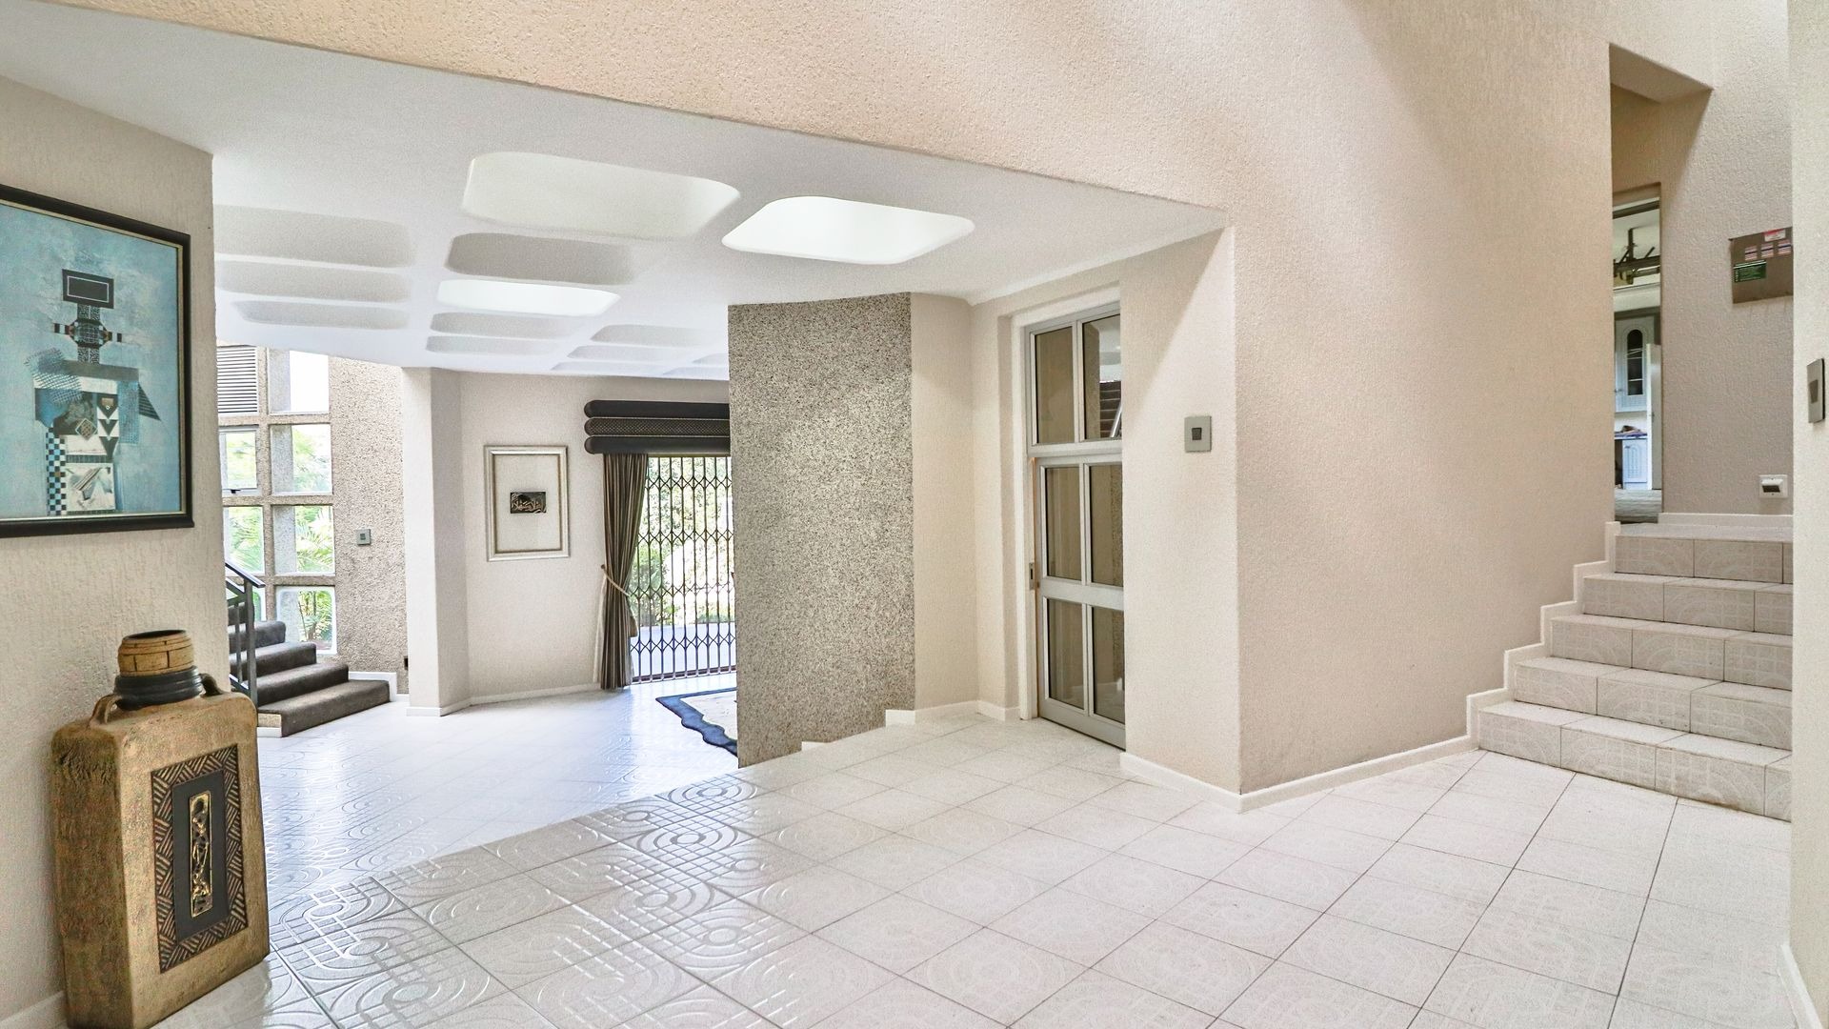
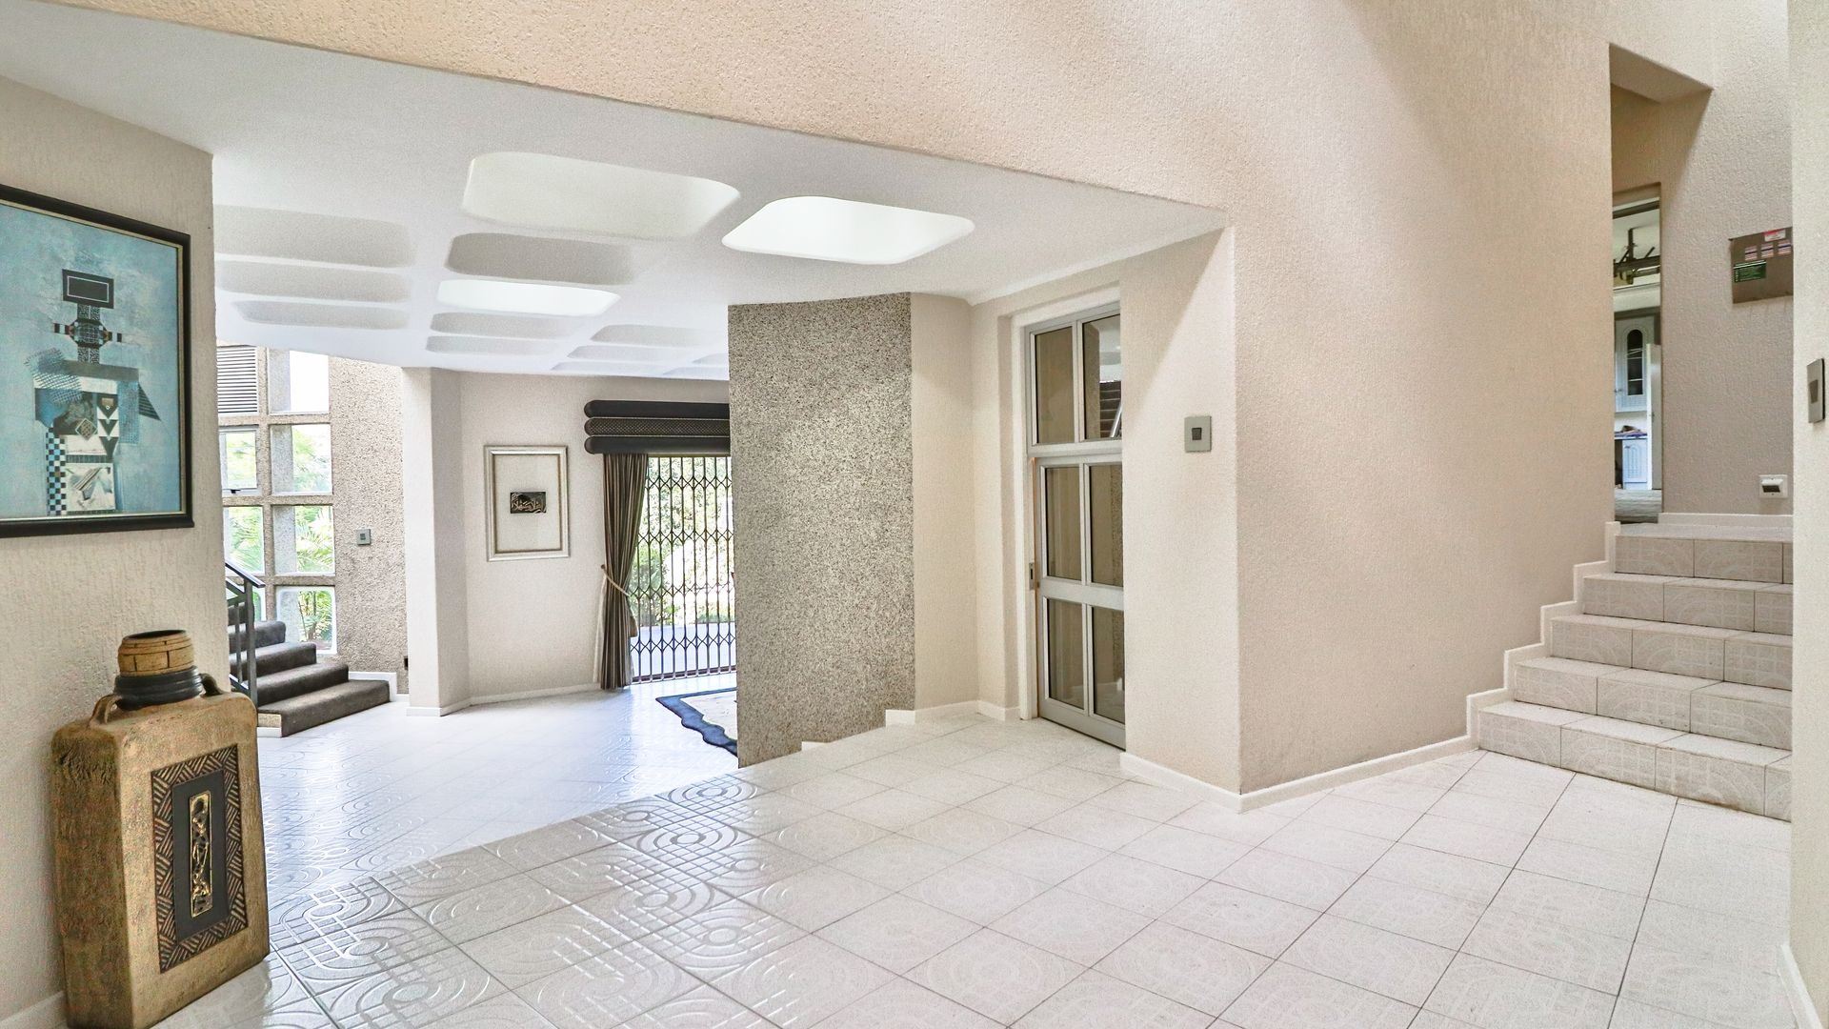
- Entrance Hall
- Garden
- Family TV Room
- Underfloor heating in the main bedroom
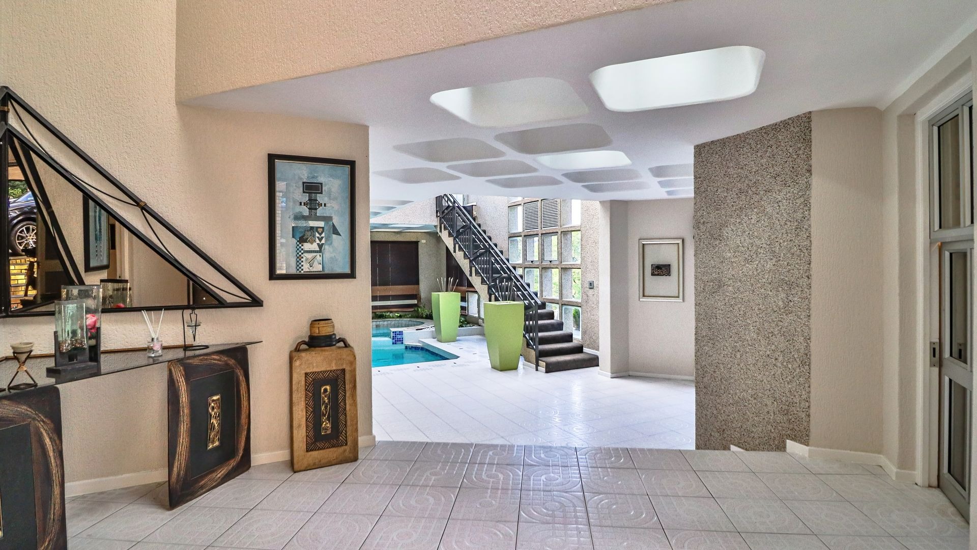
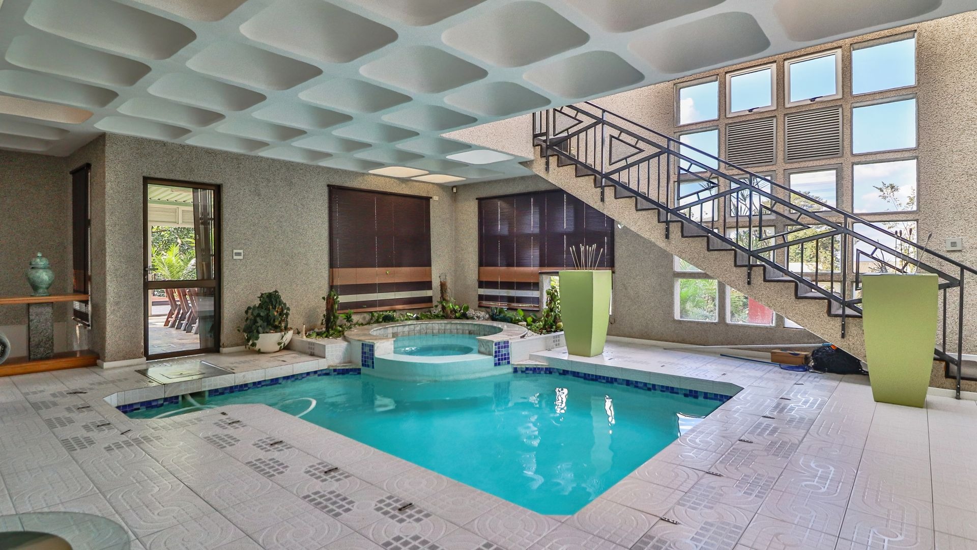
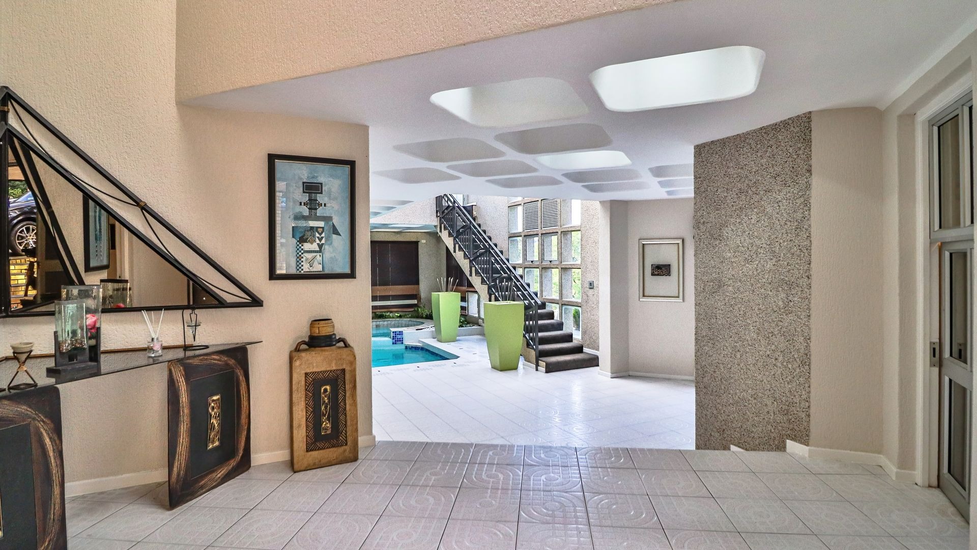
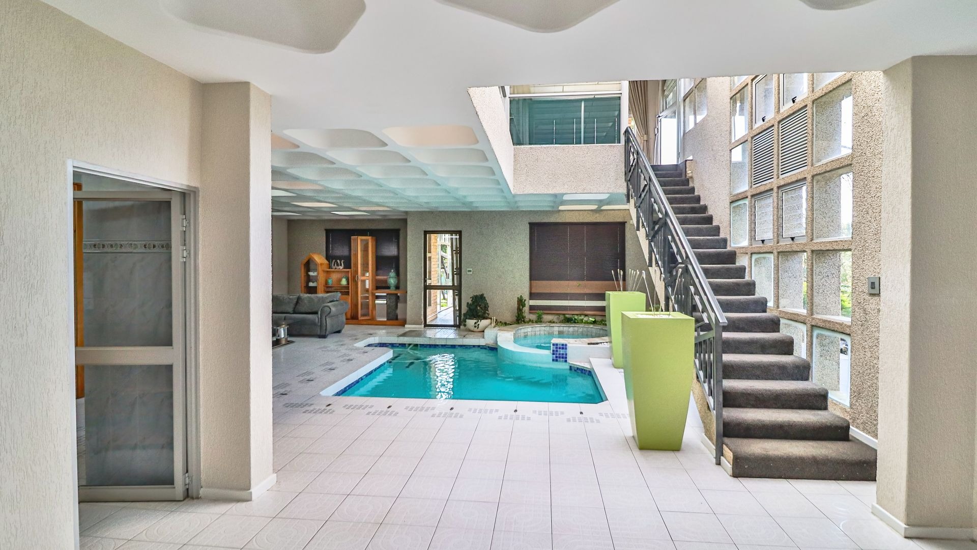
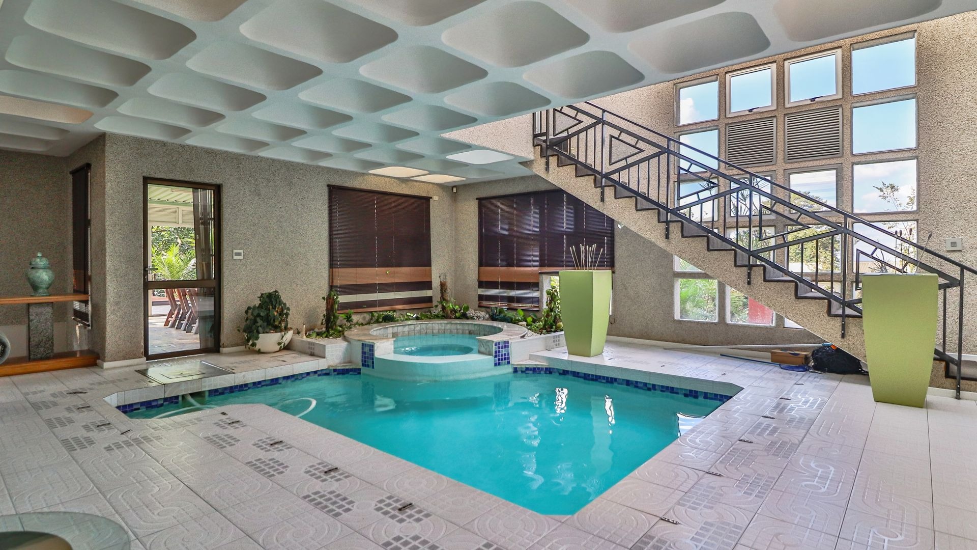
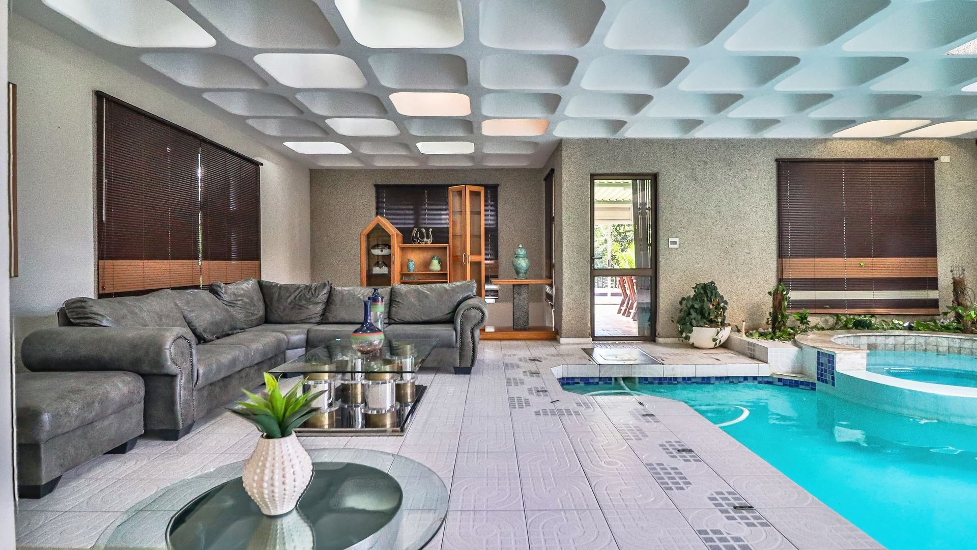
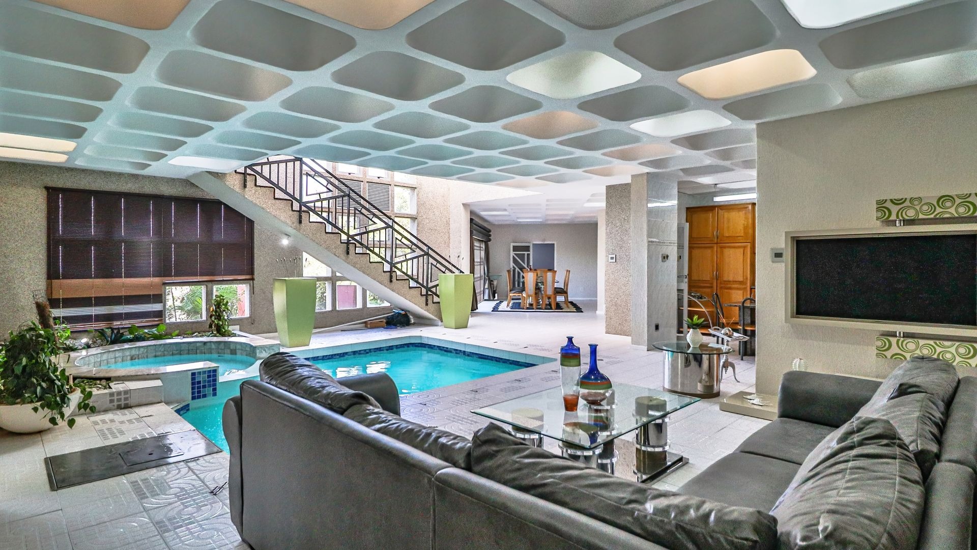
- Indoor pool
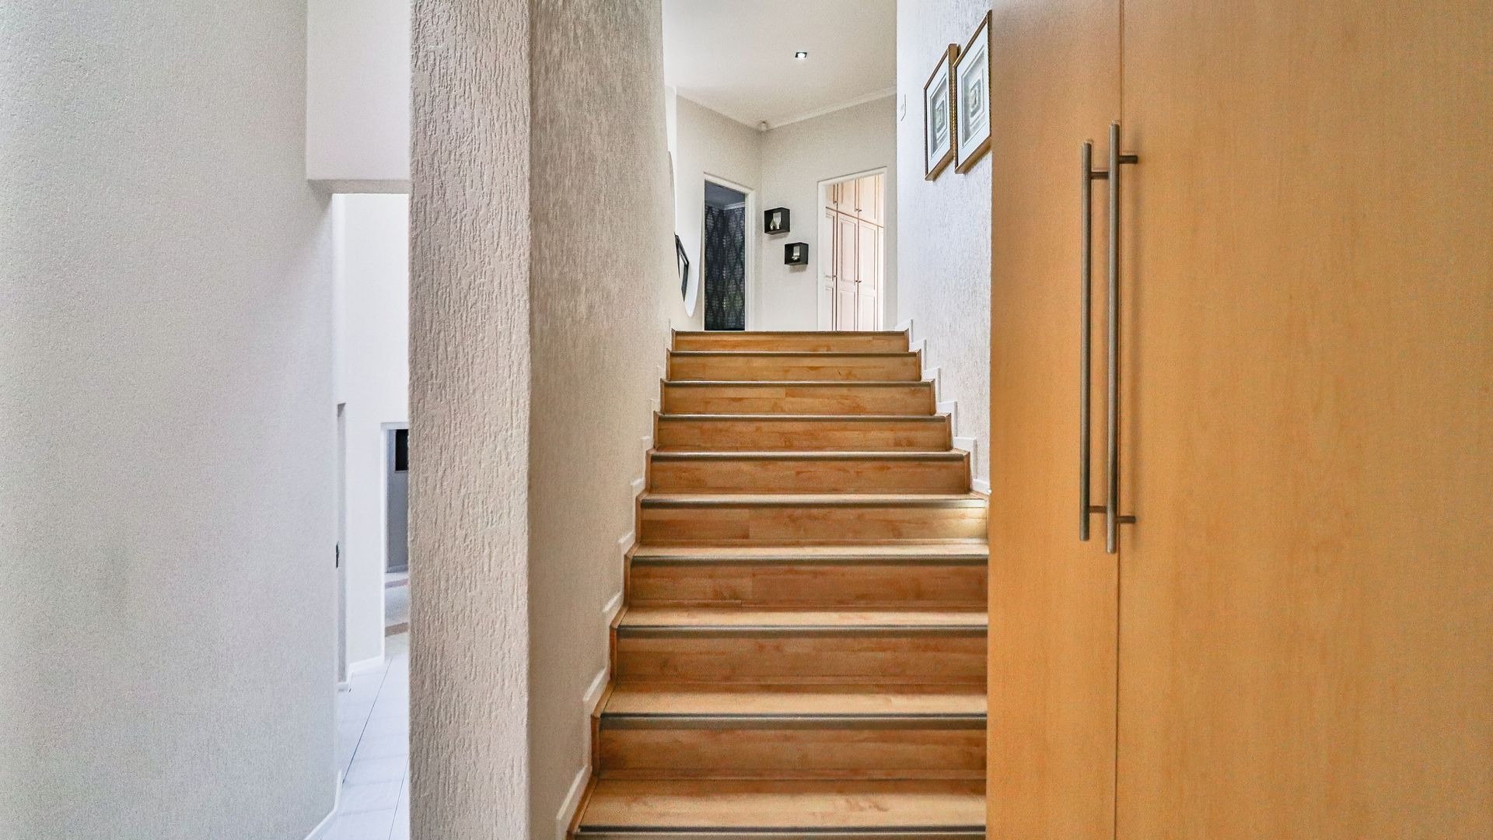
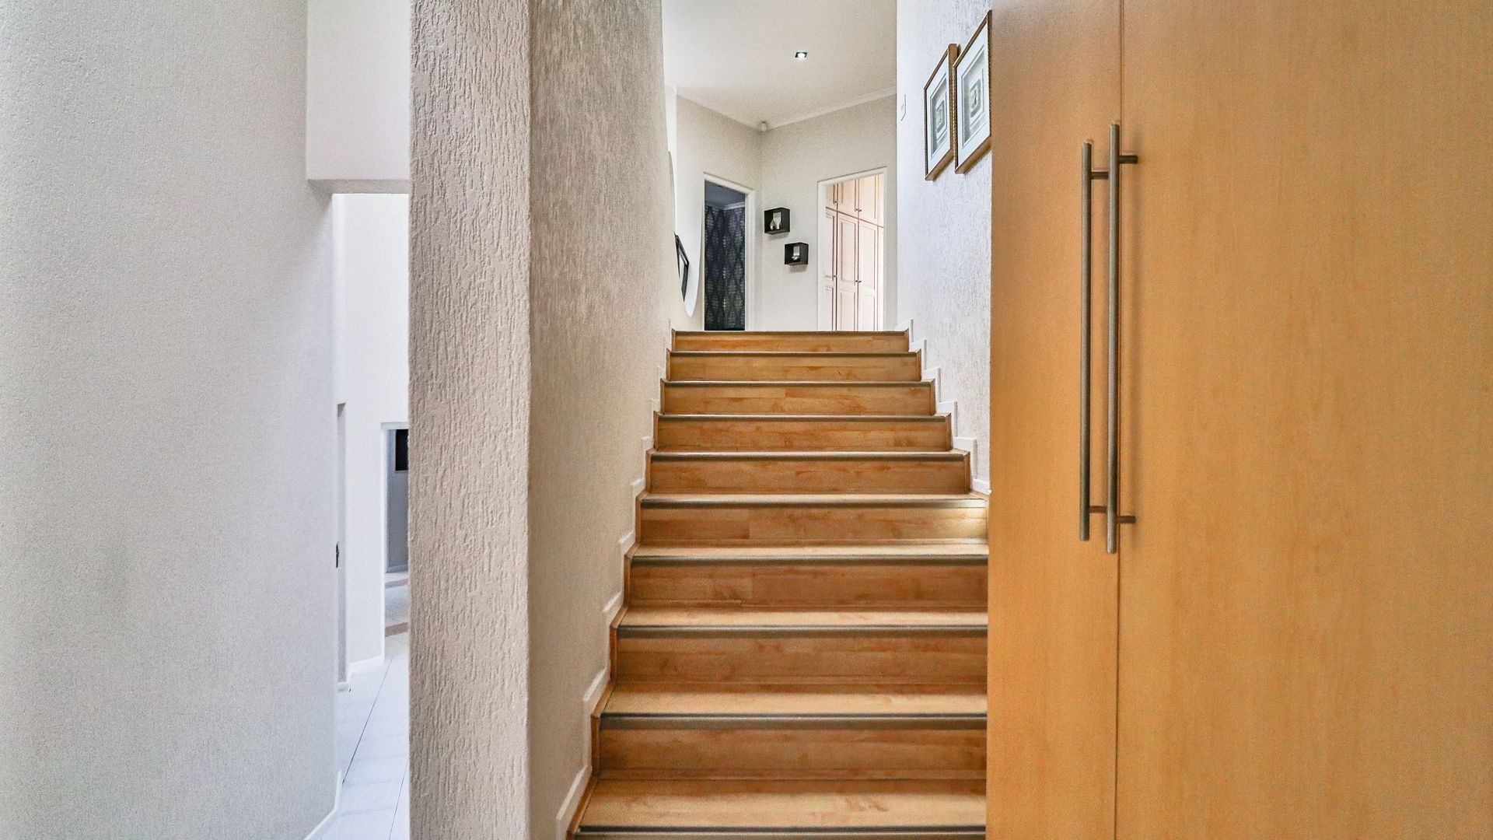
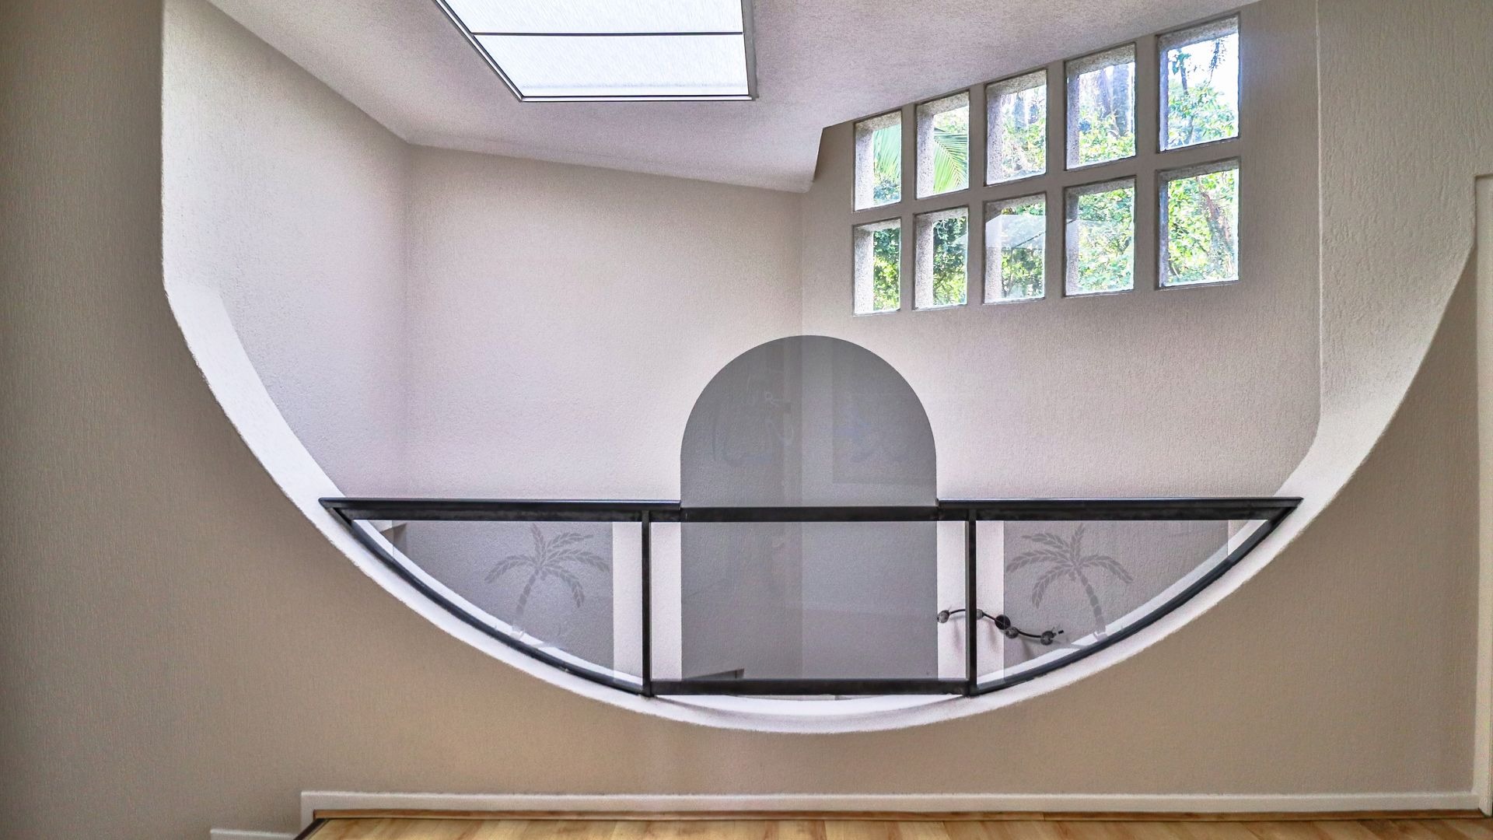
- Staircase overlooking the multilevel home
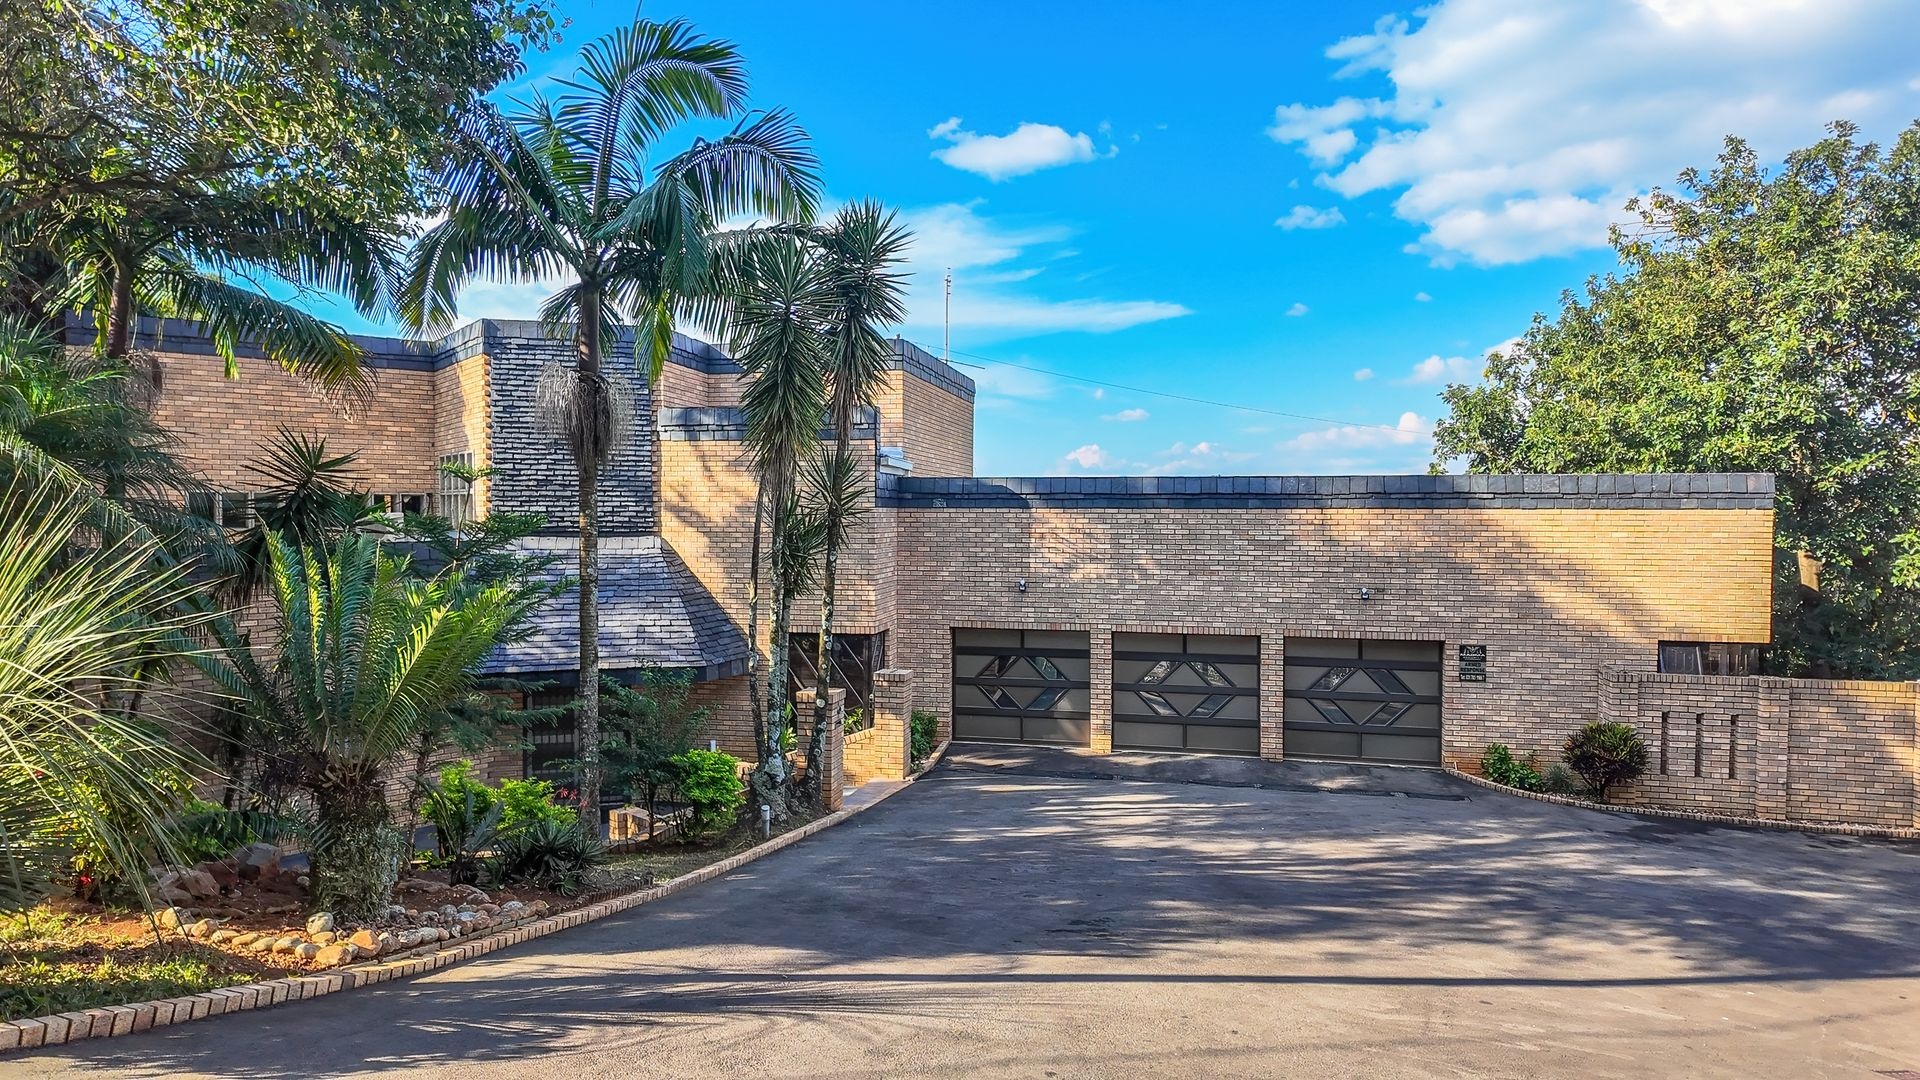
- Triple garage
- Neat landscaped garden
- Bar area set within the large entertainment room
- Main bedroom is a master piece
Virtual Tour
| Bedrooms | 5 |
| Bathrooms | 5 |
| Garages | 3 |
| Erf Size | 1 502.0 m2 |
